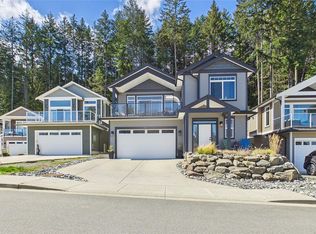
If you like ocean views, huge deck & quiet safe neighborhood...have a look! Lovely level entry Home Built 2018 w/Ocean views, Legal suite-9 ft ceilings w/feature 'Tray' design CEILING, Open Concept Design living rm/dining area/kitchen. Huge windows frame Water views of Ladysmith Harbour, Gulf Islands & N-Shore mtns. French Doors open from Livingrm to huge deck across front length of the home. Kitchen w/quartz countertops, built in appliances & island. Primary bedrm offers great water views, acoustic sound panels above Bed, generous walk-through closet to Spa enSuite; free-standing soaker tub, separate walk-in shower w/'Shower-Tower' Panel system-glass doors, quartz counters/double sinks, & Smart Bidet Toilet. Home warmed by in-floor heating-clean, efficent, economical fueled by Nat gas. Laminate-Cork cushioned flooring throughout home easy maintaince. Generous double garage w/220 plug for EV charging. Lower level; 1 Bedroom Legal suite w/laundry room, patio & separate entrance.
For sale
C$1,038,000
456 Battie Dr, Ladysmith, BC V9G 1V9
3beds
3baths
2,137sqft
Single Family Residence
Built in 2018
8,712 Square Feet Lot
$-- Zestimate®
C$486/sqft
C$-- HOA
What's special
Ocean viewsLevel entry homeSmart bidet toilet
- 16 days |
- 40 |
- 2 |
Zillow last checked:
Listing updated:
Listed by:
Janet Moore,
Royal LePage Nanaimo Realty LD
Source: VIVA,MLS®#: 1044480
Facts & features
Interior
Bedrooms & bathrooms
- Bedrooms: 3
- Bathrooms: 3
- Main level bathrooms: 2
- Main level bedrooms: 2
Kitchen
- Level: Main,Lower
Heating
- Hot Water, Natural Gas
Cooling
- None
Appliances
- Included: Dishwasher, Dryer, Microwave, Oven/Range Gas, Range Hood, Refrigerator, Washer
- Laundry: Inside
Features
- Cathedral Entry, Ceiling Fan(s), Dining/Living Combo, French Doors, Soaker Tub, Vaulted Ceiling(s)
- Flooring: Laminate
- Windows: Blinds, Insulated Windows, Screens, Vinyl Frames, Window Coverings
- Basement: Finished,Full,Walk-Out Access,With Windows
- Number of fireplaces: 1
- Fireplace features: Electric
Interior area
- Total structure area: 2,137
- Total interior livable area: 2,137 sqft
Property
Parking
- Total spaces: 3
- Parking features: Driveway, Garage, Garage Double, On Street
- Garage spaces: 3
- Has uncovered spaces: Yes
Accessibility
- Accessibility features: Accessible Entrance
Features
- Levels: 2
- Entry location: Main Level
- Patio & porch: Balcony/Deck
- Exterior features: Garden, Low Maintenance Yard
- Has view: Yes
- View description: City, Mountain(s), Ocean
- Has water view: Yes
- Water view: Ocean
Lot
- Size: 8,712 Square Feet
- Dimensions: 60 x 143
- Features: Central Location, Easy Access, Family-Oriented Neighbourhood, Hillside, Marina Nearby, Near Golf Course, No Through Road, Quiet Area, Recreation Nearby, Shopping Nearby
Details
- Parcel number: 023526653
- Zoning: R1
- Zoning description: Residential
Construction
Type & style
- Home type: SingleFamily
- Architectural style: Contemporary
- Property subtype: Single Family Residence
Materials
- Insulation: Ceiling, Insulation: Walls, Vinyl Siding
- Foundation: Concrete Perimeter
- Roof: Asphalt Shingle
Condition
- Contact List Licensee
- Year built: 2018
Details
- Warranty included: Yes
Utilities & green energy
- Water: Municipal
- Utilities for property: Cable Available, Compost, Electricity Connected, Garbage, Natural Gas Connected, Phone Available, Recycling, Sewer Connected
Community & HOA
Community
- Features: Family-Oriented Neighbourhood
Location
- Region: Ladysmith
Financial & listing details
- Price per square foot: C$486/sqft
- Tax assessed value: C$975,000
- Annual tax amount: C$6,703
- Date on market: 7/28/2026
- Listing terms: Purchaser To Finance
- Ownership: Freehold
- Electric utility on property: Yes
- Road surface type: Paved
Price history
| Date | Event | Price |
|---|---|---|
| 7/28/2026 | Listed for sale | C$1,038,000C$486/sqft |
Source: VIVA #1044480 Report a problem | ||
Public tax history
Tax history is unavailable.
Climate risks
Neighborhood: V9G
Nearby schools
GreatSchools rating
No schools nearby
We couldn't find any schools near this home.
- C$348,8000.48 acres443 Thetis Dr, Ladysmith, BC V9G0A8Lot/Land
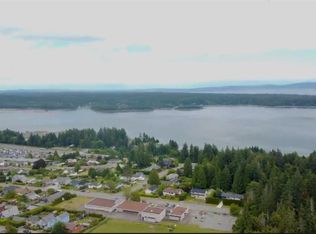
- C$348,8000.49 acres441 Thetis Dr, Ladysmith, BC V9G0A8Lot/Land

- C$299,9000.42 acres439 Thetis Dr, Ladysmith, BC V9G0A8Lot/Land
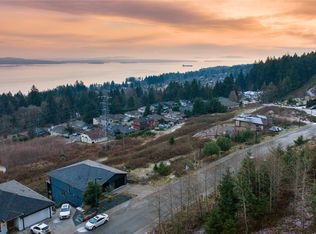
- C$819,0004 bd3 ba2.4k sqft457 Thetis Dr, Ladysmith, BC V9G1V9For Sale
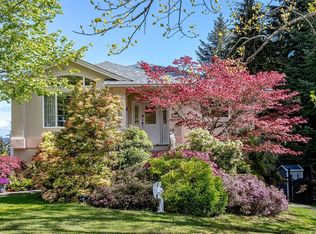
- C$--9 bd-- ba4k sqft468 Battie Dr, Ladysmith, BC V9G1V9Off Market
- C$--3 bd-- ba2.1k sqft450 Davis Rd, Ladysmith, BC V9G1V5Off Market
- C$1,195,0005 bd5 ba3k sqft446 Davis Rd, Ladysmith, BC V9G1V5For Sale
- C$348,8000.32 acres446 Thetis Dr, Ladysmith, BC V9G0A8Lot/Land
Similar homes
- C$1,149,9005 bd4 ba2.8k sqft426 Davis Rd, Ladysmith, BC V9G 1V3For Sale
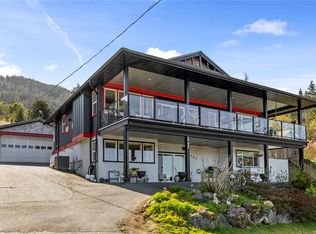 MLS ID #1031723, Ashley Metcalf Personal Real Estate Corporation, REMAX Professionals (NA). VIVA
 - C$1,195,0005 bd5 ba3k sqft446 Davis Rd, Ladysmith, BC V9G 1V5For Sale
 MLS ID #1040111, Loralee Burns, B.C. Farm & Ranch Realty Corp.. VIVA
 - C$815,0004 bd3 ba2k sqft525 Ballou Pl, Ladysmith, BC V9G 2C7For Sale
 MLS ID #1044750, Chad Lamirande, Stonehaus Realty Corp.. VIVA
 - C$997,0004 bd4 ba2.4k sqft920 Craig Rd, Ladysmith, BC V9G 1W1For Sale
 MLS ID #1032766, Christine Whitbeck, Sotheby's International Realty Canada (Vic2). VIVA
 - C$819,0004 bd3 ba1.9k sqft1185 Stuart Pl, Ladysmith, BC V9G 1P4For SaleMLS ID #1046334, Brianne Mactier, eXp Realty (NA). VIVA
- C$1,200,0005 bd4 ba3k sqft399 Thetis Dr, Ladysmith, BC V9G 0A8For SaleMLS ID #1042159, Jack Topliss, eXp Realty (DU). VIVA
- C$799,9004 bd3 ba2.7k sqft430 Davis Rd, Ladysmith, BC V9G 1V5For SaleMLS ID #1039934, Keith Mazurenko, Royal LePage Nanaimo Realty LD. VIVA
- C$1,200,0005 bd3 ba2.9k sqft818 Craig Rd, Ladysmith, BC V9G 2C4For SaleMLS ID #1037406, Jun Sison, Oakwyn Realty Ltd. (NA). VIVA
- C$999,0002 bd3 ba2.3k sqft4230 Skye Rd, Cowichan Valley, BC V9G 1Y5For SaleMLS ID #1034462, Susan Perrey Personal Real Estate Corporation, Royal LePage Nanaimo Realty LD. VIVA
- C$1,049,0003 bd3 ba2k sqft3315 Dogwood Rd, North Cowichan, BC V0R 1K2For SaleMLS ID #1044438, Bill Mcgowan, RE/MAX Island Properties (DU). VIVA
- C$999,9995 bd3 ba2.8k sqft127 Ray Knight Dr, Ladysmith, BC V9G 0B8For SaleMLS ID #1042587, Tana Darnell, 2% Realty Pacific Coast Inc.. VIVA
- C$1,199,9003 bd3 ba2.7k sqft605 Stevens Pl, Ladysmith, BC V9G 2C6For SaleMLS ID #1036500, Brianne Mactier, eXp Realty (NA). VIVA
- C$1,144,0005 bd4 ba2.8k sqft944 Craig Rd, Ladysmith, BC V9G 1W1New ConstructionMLS ID #1031950, Michael Pickard, RE/MAX Generation (CH). VIVA
- C$775,0005 bd3 ba2.4k sqft125 Arbutus Cres, Ladysmith, BC V9G 1T8For SaleMLS ID #1039691, Barbara Aitken, RE/MAX Island Properties (DU). VIVA
- C$1,099,9993 bd3 ba2.1k sqft626 Farrell Rd #24, Ladysmith, BC V9G 0A2For SaleMLS ID #1034709, Ray Little Personal Real Estate Corporation, eXp Realty (DU). VIVA
- C$1,150,0004 bd3 ba2k sqft3205 Douglas St, North Cowichan, BC V0R 1K2For SaleMLS ID #1037185, Barbara Aitken, RE/MAX Island Properties (DU). VIVA
- C$1,189,9993 bd3 ba2.6k sqft626 Farrell Rd #16, Ladysmith, BC V9G 0A2For SaleMLS ID #1037169, Susan Hancock, RE/MAX Generation (CH). VIVA
- C$1,279,0003 bd2 ba1.7k sqft10647 Olsen Rd, Cowichan Valley, BC V9G 2B1For SaleMLS ID #1043579, Susan Hancock, RE/MAX Generation (CH). VIVA
- C$789,8003 bd3 ba1.6k sqft751 James Pl, Ladysmith, BC V9G 1W2For SaleMLS ID #1042428, Andrew Mclane Personal Real Estate Corporation, RE/MAX Anchor Realty (QU). VIVA
- C$775,0004 bd2 ba1.8k sqft769 Malone Rd, Ladysmith, BC V9G 1N1For SaleMLS ID #1030938, Brianne Mactier, eXp Realty (NA). VIVA
