Island Living in Sunny Saltair! Built in 2021, this 3 bed, 2 bath 1,718 sq. ft. rancher sits on a private 0.42-acre lot and includes a double garage plus a 500 sq. ft. detached garage/workshop. Like new and still under New Home Warranty, this home is built to Step 5 Code with an EnerGuide rating of 48. Features include 9’ ceilings, heat pump, 42” fireplace, quartz counters, built-in TV cabinet, motorized blinds, glue-down hardwood floors, and 8’ 3-point locking doors. The primary suite boasts a 5-piece ensuite and walk-in closet. Wired for a hot tub, with new appliances, pressurized septic, ColorPlus HardiePlank siding, and loads of parking including RV space. Located in one of Central Vancouver Island’s most desirable communities. A rare find—don’t miss out!
For sale
C$1,279,000
10647 Olsen Rd, Cowichan Valley, BC V9G 2B1
3beds
2baths
1,718sqft
Single Family Residence
Built in 2021
0.42 Acres Lot
$-- Zestimate®
C$744/sqft
C$-- HOA
What's special
Heat pumpQuartz countersBuilt-in tv cabinetMotorized blindsGlue-down hardwood floorsNew appliancesColorplus hardieplank siding
- 72 days
- 9
- 2
Zillow last checked:
Listing updated:
Listed by:
Susan Hancock,
RE/MAX Generation (CH)
Source: VIVA,MLS®#: 1043579
Facts & features
Interior
Bedrooms & bathrooms
- Bedrooms: 3
- Bathrooms: 2
- Main level bathrooms: 2
- Main level bedrooms: 3
Kitchen
- Level: Main
Heating
- Electric, Forced Air, Heat Pump
Cooling
- Other
Appliances
- Laundry: Inside
Features
- Dining/Living Combo, Central Vacuum Roughed-In
- Flooring: Hardwood, Mixed
- Windows: Vinyl Frames
- Basement: Crawl Space
- Number of fireplaces: 1
- Fireplace features: Propane
Interior area
- Total structure area: 1,718
- Total interior livable area: 1,718 sqft
Video & virtual tour
Property
Parking
- Total spaces: 10
- Parking features: Additional Parking, Driveway, Garage, Garage Double, RV Access/Parking, Garage Door Opener
- Garage spaces: 3
- Has uncovered spaces: Yes
Features
- Entry location: Ground Level
- Fencing: Partial
- Has view: Yes
- View description: Mountain(s)
Lot
- Size: 0.42 Acres
- Features: Easy Access
Details
- Additional structures: Workshop
- Parcel number: 005876443
- Zoning: residential
- Zoning description: Residential
Construction
Type & style
- Home type: SingleFamily
- Architectural style: Contemporary
- Property subtype: Single Family Residence
Materials
- Cement Fibre, Insulation All
- Foundation: Concrete Perimeter
- Roof: Fibreglass Shingle
Condition
- Resale
- New construction: No
- Year built: 2021
Details
- Warranty included: Yes
Utilities & green energy
- Water: Municipal
Community & HOA
Location
- Region: Cowichan Valley
Financial & listing details
- Price per square foot: C$744/sqft
- Tax assessed value: C$915,000
- Annual tax amount: C$5,040
- Date on market: 7/20/2026
- Listing terms: Must Be Paid Off
- Ownership: Freehold
- Road surface type: Paved
Price history
| Date | Event | Price |
|---|---|---|
| 7/20/2026 | Listed for sale | C$1,279,000C$744/sqft |
Source: VIVA #1043579 Report a problem | ||
Public tax history
Tax history is unavailable.
Climate risks
Neighborhood: V9G
Nearby schools
GreatSchools rating
No schools nearby
We couldn't find any schools near this home.


Similar homes
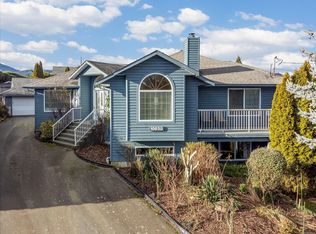
- C$839,0004 bd2 ba1.9k sqft10880 Grandview Rd, Cowichan Valley, BC V9G 1Z7For Sale
 MLS ID #1050779, Carol Warkentin Personal Real Estate Corporation, REMAX Professionals (LD). VIVA
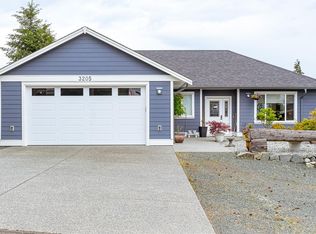
 - C$1,150,0004 bd3 ba2k sqft3205 Douglas St, North Cowichan, BC V0R 1K2For Sale
 MLS ID #1037185, Barbara Aitken, RE/MAX Island Properties (DU). VIVA
 - C$1,249,0002 bd2 ba1.3k sqft9370 Cottonwood Rd, North Cowichan, BC V0R 1K5For Sale
 MLS ID #1042550, Warren Chase, RE/MAX Island Properties (DU). VIVA
 - C$999,9003 bd3 ba2.1k sqft456 Battie Dr, Ladysmith, BC V9G 1V9For Sale
 MLS ID #1044480, Janet Moore, Royal LePage Nanaimo Realty LD. VIVA
