This stunning custom bungalow with a walkout basement offers 4 bedrooms, 4 bathrooms, a fully independent 1-bedroom legal suite, and beautiful ocean views. Both units are tenanted, and the primary home includes a monitored security and fire alarm system. The main floor features an open-concept layout with tile flooring, dimmable lighting, and large patio doors to a covered engineered deck with an outdoor granite kitchen, NG BBQ, hot tub, skylights, roller blinds, and ocean views. The chef’s kitchen includes quartz countertops, a large island, high-end appliances, and a 7.5' walk-in pantry. The primary suite offers a walk-in closet and spa-like ensuite with a curbless tiled shower and dual heads. Downstairs are two bedrooms, a full bath, and utility room. The legal suite includes its own entrance, laundry, granite counters, heat pump, and fenced yard. Fully landscaped with garden-tour features, fire pit, lit driveway, and high-efficiency heating and cooling.
For sale
C$1,199,900
643 John Wilson Pl, Ladysmith, BC V9G 0B8
4beds
4baths
2,496sqft
Single Family Residence
Built in 2022
10,454 Square Feet Lot
$-- Zestimate®
C$481/sqft
C$-- HOA
What's special
- 305 days
- 37
- 0
Zillow last checked:
Listing updated:
Listed by:
Jonathan David,
PG Direct Realty Ltd.
Source: VIVA,MLS®#: 1021193
Facts & features
Interior
Bedrooms & bathrooms
- Bedrooms: 4
- Bathrooms: 4
- Main level bathrooms: 2
- Main level bedrooms: 1
Kitchen
- Level: Main,Lower
Heating
- Forced Air, Heat Pump, Natural Gas
Cooling
- Air Conditioning
Appliances
- Included: Dishwasher, Dryer, Microwave, Oven/Range Gas, Range Hood, Refrigerator, Washer
- Laundry: Inside, In Unit
Features
- Ceiling Fan(s), Dining/Living Combo, Central Vacuum
- Flooring: Tile, Vinyl
- Windows: Blinds, Insulated Windows, Screens, Skylight(s), Vinyl Frames, Window Coverings
- Basement: Finished,Full,Walk-Out Access,With Windows
- Number of fireplaces: 1
- Fireplace features: Gas, Living Room
Interior area
- Total structure area: 2,496
- Total interior livable area: 2,496 sqft
Property
Parking
- Total spaces: 8
- Parking features: Driveway, Garage Double, Garage Door Opener
- Garage spaces: 2
- Has uncovered spaces: Yes
Accessibility
- Accessibility features: Accessible Entrance, Ground Level Main Floor, No Step Entrance
Features
- Entry location: Main Level
- Patio & porch: Balcony/Deck, Balcony/Patio
- Exterior features: Garden, Lighting, Outdoor Kitchen, Water Feature
- Has spa: Yes
- Spa features: Hot Tub
- Fencing: Full
- Has view: Yes
- View description: Mountain(s), Ocean
- Has water view: Yes
- Water view: Ocean
Lot
- Size: 10,454 Square Feet
- Features: Cul-De-Sac, Family-Oriented Neighbourhood, Irrigation Sprinkler(s), Landscaped, Marina Nearby, No Through Road, On Golf Course, Pie Shaped Lot, Quiet Area, Recreation Nearby, Shopping Nearby, Southern Exposure, In Wooded Area
Details
- Additional structures: Greenhouse
- Parcel number: 031374298
- Zoning: R-1-A
- Zoning description: Residential
Construction
Type & style
- Home type: SingleFamily
- Property subtype: Single Family Residence
Materials
- Frame Wood, Insulation All, Stone, Vinyl Siding
- Foundation: Concrete Perimeter
- Roof: Asphalt Shingle
Condition
- Resale
- New construction: No
- Year built: 2022
Utilities & green energy
- Water: Municipal
Community & HOA
Community
- Features: Family-Oriented Neighbourhood, Sidewalks
- Security: Fire Alarm, Security System
Location
- Region: Ladysmith
Financial & listing details
- Price per square foot: C$481/sqft
- Tax assessed value: C$958,000
- Annual tax amount: C$6,617
- Date on market: 11/26/2025
- Ownership: Freehold
- Road surface type: Paved
Price history
| Date | Event | Price |
|---|---|---|
| 11/26/2025 | Listed for sale | C$1,199,900C$481/sqft |
Source: VIVA #1021193 Report a problem | ||
Public tax history
Tax history is unavailable.
Climate risks
Neighborhood: V9G
Nearby schools
GreatSchools rating
No schools nearby
We couldn't find any schools near this home.

Similar homes
- C$1,190,0006 bd3 ba2.9k sqft818 Craig Rd, Ladysmith, BC V9G 2C4For Sale
 MLS ID #1050039, Jun Sison, Oakwyn Realty Ltd. (NA). VIVA
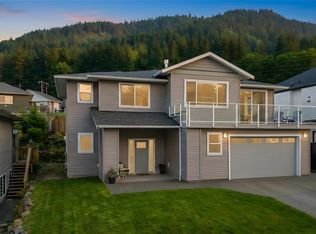
 - C$999,9995 bd3 ba2.8k sqft127 Ray Knight Dr, Ladysmith, BC V9G 0B8For Sale
 MLS ID #1042587, Tana Darnell, 2% Realty Pacific Coast Inc.. VIVA
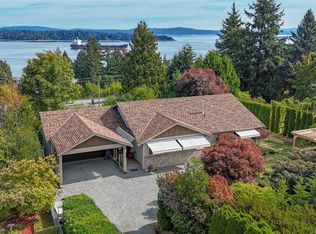
 - C$1,075,0004 bd3 ba3.2k sqft421 A Walker Ave, Ladysmith, BC V9G 1V2For Sale
 MLS ID #1048200, Mary-Anne Fasken, Royal LePage Nanaimo Realty LD. VIVA
 - C$1,150,0004 bd4 ba3.1k sqft599 Hillcrest Ave, Ladysmith, BC V9G 1W1For Sale
 MLS ID #1048525, Elaine Wilkinson, REMAX Professionals (LD). VIVA
