Discover the perfect blend of quality craftsmanship and coastal charm in the heart of Ladysmith. This beautifully maintained level-entry home offers a bright, open layout with a soft, neutral palette and large picture windows showcasing expansive views. The spacious living room flows into the dining area, where sliding doors open to a generous deck—perfect for enjoying morning sunrises. The stylish kitchen features solid maple cabinetry, quartz countertops, and quality stainless steel appliances. The main level includes a spacious primary bedroom with a walk-in closet and ensuite, plus two additional bedrooms and a 4-piece bath. The fully updated lower level (2020) offers a sitting room, second kitchen with quartz counters, two bedrooms, and a 4-piece bath—ideal for extended family or guests. Set on a fully fenced 9,300 sq. ft. lot, this exceptional home offers space, flexibility, and outstanding value.
For sale
C$775,000
125 Arbutus Cres, Ladysmith, BC V9G 1T8
5beds
3baths
2,493sqft
Single Family Residence
Built in 1975
9,147 Square Feet Lot
$-- Zestimate®
C$311/sqft
C$-- HOA
What's special
Beautifully maintained level-entry homeBright open layoutSoft neutral paletteStylish kitchenSolid maple cabinetryQuartz countertopsQuality stainless steel appliances
- 57 days |
- 44 |
- 1 |
Zillow last checked:
Listing updated:
Listed by:
Barbara Aitken,
RE/MAX Island Properties (DU)
Source: VIVA,MLS®#: 1039691
Facts & features
Interior
Bedrooms & bathrooms
- Bedrooms: 5
- Bathrooms: 3
- Main level bathrooms: 2
- Main level bedrooms: 3
Kitchen
- Level: Main,Lower
Heating
- Forced Air, Natural Gas
Cooling
- None
Appliances
- Included: Dishwasher, Dryer, Oven/Range Gas, Refrigerator, Washer
- Laundry: Inside
Features
- Dining/Living Combo
- Flooring: Mixed, Vinyl
- Windows: Vinyl Frames
- Basement: Finished,Full,Walk-Out Access,With Windows
- Has fireplace: No
Interior area
- Total structure area: 2,493
- Total interior livable area: 2,493 sqft
Property
Parking
- Total spaces: 4
- Parking features: Carport, Driveway
- Carport spaces: 1
- Has uncovered spaces: Yes
Features
- Entry location: Main Level
- Patio & porch: Balcony/Deck, Balcony/Patio
- Exterior features: Garden
- Fencing: Full
- Has view: Yes
- View description: Mountain(s)
Lot
- Size: 9,147 Square Feet
- Features: Family-Oriented Neighbourhood, Shopping Nearby
Details
- Additional structures: Shed(s)
- Parcel number: 002820854
- Zoning: R1
- Zoning description: Residential
Construction
Type & style
- Home type: SingleFamily
- Property subtype: Single Family Residence
Materials
- Frame Wood, Insulation: Ceiling, Insulation: Walls, Stone, Stucco
- Foundation: Concrete Perimeter
- Roof: Asphalt Shingle
Condition
- Resale,Updated/Remodeled
- New construction: No
- Year built: 1975
Utilities & green energy
- Water: Municipal
Community & HOA
Community
- Features: Family-Oriented Neighbourhood
Location
- Region: Ladysmith
Financial & listing details
- Price per square foot: C$311/sqft
- Tax assessed value: C$643,000
- Annual tax amount: C$4,906
- Date on market: 6/8/2026
- Ownership: Freehold
- Road surface type: Paved
B
Barbara Aitken
(250) 714-1506
By pressing Contact Agent, you agree that the real estate professional identified above may call/text you about your search, which may involve use of automated means and pre-recorded/artificial voices. You don't need to consent as a condition of buying any property, goods, or services. Message/data rates may apply. You also agree to our Terms of Use. Zillow does not endorse any real estate professionals. We may share information about your recent and future site activity with your agent to help them understand what you're looking for in a home.
Price history
| Date | Event | Price |
|---|---|---|
| 6/8/2026 | Listed for sale | C$775,000C$311/sqft |
Source: VIVA #1039691 Report a problem | ||
Public tax history
Tax history is unavailable.
Climate risks
Neighborhood: V9G
Nearby schools
GreatSchools rating
No schools nearby
We couldn't find any schools near this home.
- C$436,000-- bd-- ba-- sqft126 Arbutus Cres, Ladysmith, BC V9G1T8Off Market
- C$679,0003 bd2 ba1.4k sqft395 Dogwood Dr, Ladysmith, BC V9G1T8For Sale

- C$--3 bd-- ba1.7k sqft138 Ryan Pl, Ladysmith, BC V9G1V4Off Market
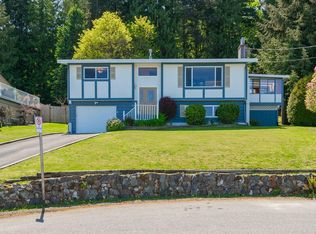
- C$925,0004 bd3 ba2.2k sqft422 Battie Dr, Ladysmith, BC V9G1V4For Sale
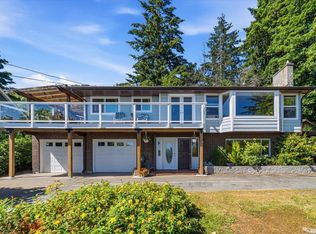
- C$1,149,9005 bd4 ba2.8k sqft426 Davis Rd, Ladysmith, BC V9G1V3For Sale
- C$849,9004 bd3 ba2.7k sqft430 Davis Rd, Ladysmith, BC V9G1V5For Sale
- C$774,0004 bd2 ba2k sqft429 Davis Rd, Ladysmith, BC V9G1V3For Sale
- C$--2 bd2 ba1k sqft385 Davis Rd #4, Ladysmith, BC V9G2B5Off Market
Similar homes
- C$849,9004 bd3 ba2.7k sqft430 Davis Rd, Ladysmith, BC V9G 1V5For Sale
 MLS ID #1039934, Keith Mazurenko, Royal LePage Nanaimo Realty LD. VIVA
 - C$775,0004 bd2 ba1.8k sqft769 Malone Rd, Ladysmith, BC V9G 1N1For Sale
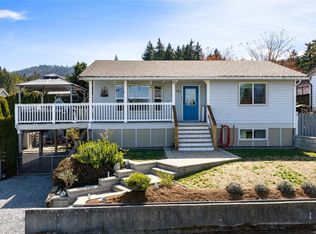 MLS ID #1030938, Brianne Mactier, eXp Realty (NA). VIVA
 - C$849,0004 bd2 ba1.9k sqft10880 Grandview Rd, Cowichan Valley, BC V9G 1Z7For Sale
 MLS ID #1040845, Carol Warkentin Personal Real Estate Corporation, REMAX Professionals (LD). VIVA
 - C$885,0004 bd3 ba2.2k sqft621 Oakwood Rd, Ladysmith, BC V9G 2C1For Sale
 MLS ID #1042741, Lyndon Bzdel, Royal LePage Nanaimo Realty LD. VIVA
 - C$774,9005 bd3 ba2.2k sqft2170 Elizabeth St, Nanaimo, BC V9X 1G3For SaleMLS ID #1042508, Binda Thind Personal Real Estate Corporation, Century 21 Harbour Realty Ltd.. VIVA
- C$789,8003 bd3 ba1.6k sqft751 James Pl, Ladysmith, BC V9G 1W2For SaleMLS ID #1042428, Andrew Mclane Personal Real Estate Corporation, RE/MAX Anchor Realty (QU). VIVA
- C$999,9995 bd3 ba2.8k sqft127 Ray Knight Dr, Ladysmith, BC V9G 0B8For SaleMLS ID #1042587, Tana Darnell, 2% Realty Pacific Coast Inc.. VIVA
- C$997,0004 bd4 ba2.4k sqft920 Craig Rd, Ladysmith, BC V9G 1W1For SaleMLS ID #1032766, Christine Whitbeck, Sotheby's International Realty Canada (Vic2). VIVA
- C$759,9004 bd3 ba2.2k sqft5861 Sycamore St, North Cowichan, BC V9L 3E3For SaleMLS ID #1044517, Elizabeth C. Biberger Personal Real Estate Corporation, Royal LePage Duncan Realty. VIVA
- C$869,0005 bd3 ba2.7k sqft149 Pilkey Point Rd, Cowichan Valley, BC V0R 2Y0For SaleMLS ID #1021758, Deb Wilson, Sutton Group-West Coast Realty (Dunc). VIVA
- C$1,144,0005 bd4 ba2.8k sqft944 Craig Rd, Ladysmith, BC V9G 1W1New ConstructionMLS ID #1031950, Michael Pickard, RE/MAX Generation (CH). VIVA
- C$765,0004 bd3 ba2.2k sqft3338 Glacier St, North Cowichan, BC V9L 3Z8For SaleMLS ID #1043471, Jack Topliss, eXp Realty (DU). VIVA
- C$775,0004 bd2 ba1.4k sqft1290 McKenzie Dr, North Cowichan, BC V9L 5R9For SaleMLS ID #1040089, Heidi Stieg, Pemberton Holmes - Westshore. VIVA
- C$799,9004 bd5 ba2.9k sqft3056 Gibbins Rd, North Cowichan, BC V9L 1E4For SaleMLS ID #1040976, Shayne Fedosenko, Maxxam Realty Ltd.. VIVA
- C$749,8005 bd3 ba2.4k sqft2376 Extension Rd, Nanaimo, BC V9X 0A9For SaleMLS ID #1042070, Lyndon Bzdel, Royal LePage Nanaimo Realty LD. VIVA
- C$799,9004 bd2 ba1.6k sqft15 4th St, Nanaimo, BC V9R 1S6For SaleMLS ID #1044736, Travis Briggs Personal Real Estate Corporation, eXp Realty (NA). VIVA
- C$749,9995 bd3 ba2.3k sqft2378 Extension Rd, Nanaimo, BC V9X 0A9For SaleMLS ID #1041797, Tabitha Mckenzie, Royal LePage Island Living (QU). VIVA
- C$887,0005 bd3 ba2.4k sqft1080 Maple Bay Rd, North Cowichan, BC V9L 5X1For SaleMLS ID #1043767, Elizabeth C. Biberger Personal Real Estate Corporation, Royal LePage Duncan Realty. VIVA
- C$789,9006 bd3 ba2.1k sqft2107 Duggan Rd, Nanaimo, BC V9S 5N9For SaleMLS ID #1041363, Cory Chapman Personal Real Estate Corporation, Stonehaus Realty Corp.. VIVA
- C$839,9005 bd2 ba2.6k sqft1958 Estevan Rd, Nanaimo, BC V9S 3Z2For SaleMLS ID #1044475, Rob Grey Personal Real Estate Corporation, REMAX Professionals (NA). VIVA
