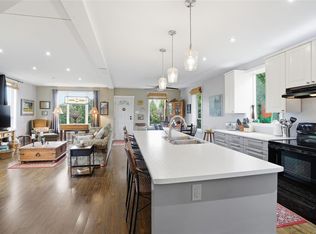
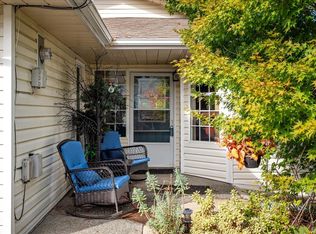
Looking for the ideal retirement spot? This main-level rancher (stick-built, non-modular) offers easy, comfortable living in beautiful Ladysmith. Situated on "the plateau," you can enjoy daily walks without tackling steep hills! Convenience is at your doorstep: you are just one block from the community pool and gym, steps from the hospital, and minutes from grocery shopping. Outside, a large wrap-around patio is surrounded by lush plants, herbs, fruit trees, and a serene spot for morning coffee. Inside, enjoy year-round climate control and low utility bills thanks to an energy-efficient heat pump. The home features a solid slab foundation, a newer reshingled roof, and a recently updated kitchen and bathroom space. Designed for low-maintenance living, this property lets you spend less time on chores and more time enjoying retirement... which means playing pickleball, visiting the theatre, or travelling with peace of mind. Contact your favorite real estate agent today to schedule a tour
For sale
C$585,000
940 5th Ave, Ladysmith, BC V9G 1N8
2beds
1baths
1,020sqft
Single Family Residence
Built in 1989
3,484 Square Feet Lot
$-- Zestimate®
C$574/sqft
C$-- HOA
What's special
Main-level rancherLarge wrap-around patioYear-round climate controlEnergy-efficient heat pumpSolid slab foundationNewer reshingled roofRecently updated kitchen
- 8 days
- 15
- 0
Zillow last checked:
Listing updated:
Listed by:
Lyndon Bzdel,
Royal LePage Nanaimo Realty LD
Source: VIVA,MLS®#: 1051596
Facts & features
Interior
Bedrooms & bathrooms
- Bedrooms: 2
- Bathrooms: 1
- Main level bathrooms: 1
- Main level bedrooms: 2
Kitchen
- Level: Main
Heating
- Electric, Heat Pump
Cooling
- HVAC
Appliances
- Included: Dishwasher, Dryer, Oven/Range Electric, Refrigerator, Washer
- Laundry: Inside
Features
- Ceiling Fan(s), Eating Area, Sauna, Wine Storage
- Flooring: Mixed
- Windows: Insulated Windows, Vinyl Frames
- Basement: None
- Has fireplace: No
Interior area
- Total structure area: 1,020
- Total interior livable area: 1,020 sqft
Property
Parking
- Total spaces: 2
- Parking features: On Street, Open, RV Access/Parking
- Has uncovered spaces: Yes
Accessibility
- Accessibility features: Ground Level Main Floor
Features
- Levels: 1
- Entry location: Ground Level
- Exterior features: Garden
- Has view: Yes
- View description: Mountain(s)
Lot
- Size: 3,484 Square Feet
- Features: Central Location, Easy Access, Landscaped, Level, Near Golf Course, Recreation Nearby, Shopping Nearby
Details
- Additional structures: Workshop
- Parcel number: 008558744
- Zoning: R2
- Zoning description: Residential
Construction
Type & style
- Home type: SingleFamily
- Property subtype: Single Family Residence
Materials
- Insulation: Ceiling, Insulation: Walls, Vinyl Siding
- Foundation: Other
- Roof: Asphalt Shingle
Condition
- Updated/Remodeled
- New construction: No
- Year built: 1989
Utilities & green energy
- Water: Municipal
Community & HOA
Location
- Region: Ladysmith
Financial & listing details
- Price per square foot: C$574/sqft
- Tax assessed value: C$477,000
- Annual tax amount: C$3,840
- Date on market: 10/5/2026
- Ownership: Freehold
Price history
| Date | Event | Price |
|---|---|---|
| 10/5/2026 | Listed for sale | C$585,000C$574/sqft |
Source: VIVA #1051596 Report a problem | ||
Public tax history
Tax history is unavailable.
Climate risks
Neighborhood: V9G
Nearby schools
GreatSchools rating
No schools nearby
We couldn't find any schools near this home.

Similar homes
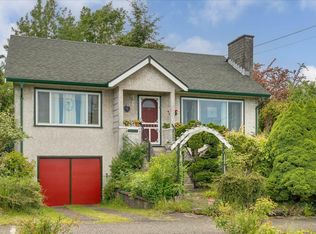
- C$499,0004 bd1 ba1.2k sqft112 Buller St, Ladysmith, BC V9G 1A7For Sale
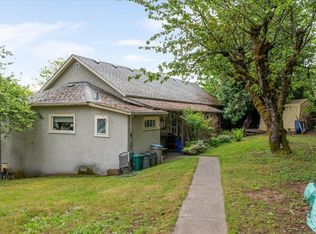 MLS ID #1046790, Ken Lucente, Royal LePage Nanaimo Realty (NanIsHwyN). VIVA
 - C$649,0003 bd2 ba1.4k sqft395 Dogwood Dr, Ladysmith, BC V9G 1T8For Sale
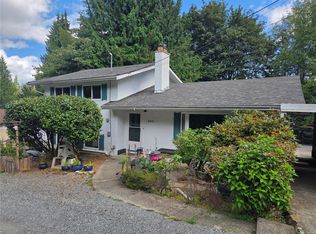 MLS ID #1048669, Valerie Irwin, Century 21 Harbour Realty Ltd.. VIVA
 - C$747,0003 bd3 ba1.4k sqft428 2nd Ave, Ladysmith, BC V9G 1A7For Sale
 MLS ID #1049884, Lyndon Bzdel, Royal LePage Nanaimo Realty LD. VIVA
 - C$811,0003 bd2 ba1.4k sqft555 Hooper Pl, Ladysmith, BC V9G 1W5For Sale
 MLS ID #1051457, Lyndon Bzdel, Royal LePage Nanaimo Realty LD. VIVA
