Welcome to this well-appointed home in the desirable South Wellington district. Step inside this extensively renovated 2-bedroom, 1-bathroom home, thoughtfully updated from top to bottom over the past two years. Recent improvements include a 4-year-old roof, new windows, and a fully renovated kitchen featuring new drywall, cabinetry, countertops, appliances, flooring, and updated electrical throughout. Downstairs, you’ll find a new hot water tank and updated HVAC including a heat pump, as well as a newer washer and dryer, providing peace of mind for years to come. Situated in a quiet neighbourhood away from the highway, this property offers a peaceful retreat at an excellent price point. Enjoy summer evenings in the open backyard, relax under the gazebo, and embrace the charm of semi-country living while still being close to amenities. Book your showing today and picture yourself in your new home! Measurements approximate; buyer to verify.
For sale
C$539,900
2131 Minto Ave, Nanaimo, BC V9X 1R7
2beds
1baths
1,025sqft
Single Family Residence
Built in 1914
8,712 Square Feet Lot
$-- Zestimate®
C$527/sqft
C$-- HOA
What's special
Well-appointed homeNew windowsFully renovated kitchenNew drywallUpdated electrical throughoutNewer washer and dryerOpen backyard
- 54 days
- 59
- 6
Zillow last checked:
Listing updated:
Listed by:
Travis Briggs Personal Real Estate Corporation,
eXp Realty (NA),
Aaron Reynolds,
eXp Realty (NA)
Source: VIVA,MLS®#: 1050281
Facts & features
Interior
Bedrooms & bathrooms
- Bedrooms: 2
- Bathrooms: 1
- Main level bathrooms: 1
- Main level bedrooms: 2
Kitchen
- Level: Main
Heating
- Forced Air, Heat Pump
Cooling
- Air Conditioning
Appliances
- Included: Dishwasher, Dryer, F/S/W/D, Microwave, Refrigerator, Washer
- Laundry: Inside
Features
- Dining/Living Combo
- Flooring: Laminate
- Windows: Insulated Windows, Vinyl Frames
- Basement: Partially Finished
- Has fireplace: No
Interior area
- Total structure area: 1,025
- Total interior livable area: 1,025 sqft
Property
Parking
- Total spaces: 2
- Parking features: Additional Parking, On Street
- Has uncovered spaces: Yes
Features
- Entry location: Main Level
- Patio & porch: Balcony/Deck
Lot
- Size: 8,712 Square Feet
- Features: Cleared, No Through Road, Private
Details
- Additional structures: Gazebo
- Parcel number: 008565201
- Zoning: RS2F
- Zoning description: Rural
Construction
Type & style
- Home type: SingleFamily
- Property subtype: Single Family Residence
Materials
- Frame Wood, Insulation: Ceiling, Insulation: Walls, Vinyl Siding
- Foundation: Concrete Perimeter
- Roof: Asphalt Shingle
Condition
- Resale
- New construction: No
- Year built: 1914
Utilities & green energy
- Water: Well: Drilled
Community & HOA
Location
- Region: Nanaimo
Financial & listing details
- Price per square foot: C$527/sqft
- Tax assessed value: C$449,000
- Annual tax amount: C$1,794
- Date on market: 9/21/2026
- Ownership: Freehold
- Road surface type: Paved
Price history
| Date | Event | Price |
|---|---|---|
| 10/16/2026 | Price change | C$539,900-1.8%C$527/sqft |
Source: VIVA #1050281 Report a problem | ||
| 9/21/2026 | Listed for sale | C$549,900C$536/sqft |
Source: VIVA #1050281 Report a problem | ||
Public tax history
Tax history is unavailable.
Climate risks
Neighborhood: V9X
Nearby schools
GreatSchools rating
No schools nearby
We couldn't find any schools near this home.


Similar homes
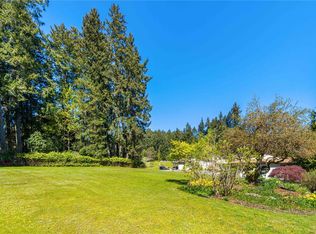
- C$585,0002 bd1 ba871 sqft2168 Yellow Point Rd, Nanaimo, BC V9X 1W6For Sale
 MLS ID #1052835, Cory Mcnabb, Royal LePage Nanaimo Realty (NanIsHwyN). VIVA
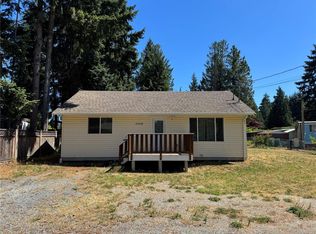
- C$550,0002 bd1 ba732 sqft1987 Cedar Rd, Nanaimo, BC V9X 1J4For Sale
 MLS ID #1046944, Julien Prevost Personal Real Estate Corporation, Royal LePage Nanaimo Realty (NanIsHwyN). VIVA
- C$519,0003 bd2 ba864 sqft451 Irwin St, Nanaimo, BC V9R 4X9For Sale
 MLS ID #1043710, Colin Caryk, Royal LePage Nanaimo Realty (NanIsHwyN). VIVA
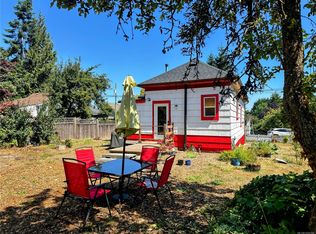
- C$525,0002 bd2 ba1k sqft37 Strickland St, Nanaimo, BC V9R 4S1For Sale
 MLS ID #1044394, Leslie Mcdonnell Personal Real Estate Corporation, Royal LePage Nanaimo Realty (NanIsHwyN). VIVA
