Beautiful family sized home in a quiet popular neighbourhood "Meadow Woods!" Full 3 bed/ 4 bath featuring over 2000 sqft of immaculate versatile and well laid out space. Upper floor features 2 primary bedrooms each with their own ensuite! Main floor is bright and open in this end unit and offers 9 ft ceilings, spacious kitchen with large island, dining area and large living room with fireplace and seamless entry to your great deck. Lower level ideal for guests or family member wanting own space with bedroom, family room with fireplace, full bathroom and own patio. Close to rec fields, disc golf, back country, hiking and schools only minutes away. What an opportunity for move in condition newer home that can cover all your needs.
For sale
C$589,900
512 Jim Cram Dr #36, Ladysmith, BC V9G 0B1
3beds
4baths
1,931sqft
Townhouse
Built in 2017
1,742 Square Feet Lot
$-- Zestimate®
C$305/sqft
C$451/mo HOA
What's special
- 76 days |
- 23 |
- 0 |
Zillow last checked:
Listing updated:
Listed by:
Keith Mazurenko,
Royal LePage Nanaimo Realty LD
Source: VIVA,MLS®#: 1036773
Facts & features
Interior
Bedrooms & bathrooms
- Bedrooms: 3
- Bathrooms: 4
- Main level bathrooms: 1
Kitchen
- Level: Main
Heating
- Baseboard, Electric
Cooling
- Other
Appliances
- Included: Dishwasher, Dryer, Microwave, Oven/Range Electric, Refrigerator, Washer
- Laundry: In Unit
Features
- Closet Organizer, Dining Room, Dining/Living Combo, Eating Area, Soaker Tub
- Flooring: Carpet, Laminate, Linoleum, Mixed, Vinyl
- Windows: Blinds, Insulated Windows, Screens, Vinyl Frames, Window Coverings
- Basement: Finished,Full
- Number of fireplaces: 2
- Fireplace features: Electric
Interior area
- Total structure area: 1,931
- Total interior livable area: 1,931 sqft
Property
Parking
- Total spaces: 2
- Parking features: Guest, On Street, Other
- Has uncovered spaces: Yes
Accessibility
- Accessibility features: Accessible Entrance, Ground Level Main Floor
Features
- Levels: 3
- Entry location: Main Level
- Patio & porch: Balcony/Patio
- Exterior features: Low Maintenance Yard
- Fencing: Partial
Lot
- Size: 1,742 Square Feet
- Features: Central Location, Curb & Gutter, Landscaped, Marina Nearby, Near Golf Course, No Through Road, Private, Quiet Area, Recreation Nearby, Rural Setting, Serviced, Shopping Nearby, Square Lot
Details
- Parcel number: 030031206
- Zoning description: Multi-Family
Construction
Type & style
- Home type: Townhouse
- Property subtype: Townhouse
Materials
- Cement Fibre, Frame Wood, Insulation: Ceiling, Insulation: Walls
- Foundation: Concrete Perimeter
- Roof: Fibreglass Shingle
Condition
- Resale
- New construction: No
- Year built: 2017
Utilities & green energy
- Water: Municipal
Community & HOA
Community
- Features: Sidewalks
HOA
- Has HOA: Yes
- Services included: Trash, Insurance, Maintenance Grounds, Maintenance Structure, Pest Control, Property Management, Recycling
- HOA fee: C$451 monthly
Location
- Region: Ladysmith
Financial & listing details
- Price per square foot: C$305/sqft
- Tax assessed value: C$584,000
- Annual tax amount: C$4,354
- Date on market: 5/13/2026
- Listing terms: Must Be Paid Off
- Ownership: Freehold/Strata
- Road surface type: Paved
Keith Mazurenko
Keith Mazurenko
(250) 245-2252
By pressing Contact Agent, you agree that the real estate professional identified above may call/text you about your search, which may involve use of automated means and pre-recorded/artificial voices. You don't need to consent as a condition of buying any property, goods, or services. Message/data rates may apply. You also agree to our Terms of Use. Zillow does not endorse any real estate professionals. We may share information about your recent and future site activity with your agent to help them understand what you're looking for in a home.
Price history
| Date | Event | Price |
|---|---|---|
| 5/13/2026 | Listed for sale | C$589,900C$305/sqft |
Source: VIVA #1036773 Report a problem | ||
Public tax history
Tax history is unavailable.
Climate risks
Neighborhood: V9G
Nearby schools
GreatSchools rating
No schools nearby
We couldn't find any schools near this home.
- C$---- bd-- ba-- sqft512 Jim Cram Dr #39, Ladysmith, BC V9G0B1Off Market
- C$---- bd-- ba-- sqft512 Jim Cram Dr #30, Ladysmith, BC V9G0B1Off Market
- C$---- bd-- ba-- sqft512 Jim Cram Dr #8, Ladysmith, BC V9G0B1Off Market
- C$789,8003 bd3 ba1.6k sqft751 James Pl, Ladysmith, BC V9G1W2For Sale

- C$--3 bd-- ba1.9k sqft512 Jim Cram Dr #42, Ladysmith, BC V9G0B1Off Market
- C$459,9003 bd2 ba1.2k sqft512 Jim Cram Dr #2, Ladysmith, BC V9G0A9For Sale
- C$---- bd-- ba-- sqft512 Jim Cram Dr #11, Ladysmith, BC V9G0B1Off Market
- C$---- bd-- ba-- sqft525 Jim Cram Dr #9, Ladysmith, BC V9G0B1Off Market
Similar homes
- C$550,0003 bd3 ba1.6k sqft941 Malone Rd #59, Ladysmith, BC V9G 1S3For Sale
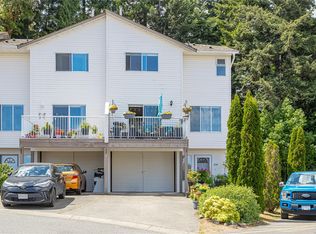 MLS ID #1040886, Carol Warkentin Personal Real Estate Corporation, REMAX Professionals (LD). VIVA
 - C$459,9003 bd2 ba1.2k sqft512 Jim Cram Dr #2, Ladysmith, BC V9G 0A9For Sale
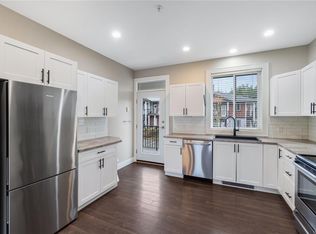 MLS ID #1023413, Tony Smith Personal Real Estate Corporation, REMAX Professionals (NA). VIVA
 - C$789,8003 bd3 ba1.6k sqft751 James Pl, Ladysmith, BC V9G 1W2For SaleMLS ID #1042428, Andrew Mclane Personal Real Estate Corporation, RE/MAX Anchor Realty (QU). VIVA
- C$559,9003 bd4 ba1.6k sqft254 Caledonia Ave, Nanaimo, BC V9S 4K5For Sale
 MLS ID #1041686, Chris Carter, Royal LePage Nanaimo Realty (NanIsHwyN). VIVA
 - C$598,5003 bd3 ba1.4k sqft1800 Summerhill Pl Unit 110, Nanaimo, BC V9S 0C7For SaleMLS ID #1041826, Kai Huculak, REMAX Professionals (NA). VIVA
- C$529,9003 bd4 ba1.5k sqft253 Victoria Rd #101, Nanaimo, BC V9R 4P7For SaleMLS ID #1033651, Martin Velsen Personal Real Estate Corporation, REMAX Professionals (NA). VIVA
- C$708,8003 bd3 ba1.7k sqft144 Victoria Rd, Nanaimo, BC V9R 4P5For SaleMLS ID #1043654, Tikka Forrest, Royal LePage Nanaimo Realty (NanIsHwyN). VIVA
- C$569,0003 bd3 ba1.5k sqft3395 Mariposa Dr, Nanaimo, BC V9T 6J1For SaleMLS ID #1032756, Graeme Macphail, Royal LePage Nanaimo Realty (NanIsHwyN). VIVA
- C$775,0005 bd3 ba2.4k sqft125 Arbutus Cres, Ladysmith, BC V9G 1T8For SaleMLS ID #1039691, Barbara Aitken, RE/MAX Island Properties (DU). VIVA
- C$632,0003 bd3 ba1.5k sqft3195 Herons Way #15, Duncan, BC V9L 6Z4For SaleMLS ID #1031452, Michael Pickard, RE/MAX Generation (CH). VIVA
- C$574,9003 bd2 ba2k sqft671 Marsh Wren Pl, Nanaimo, BC V9T 5R4For SaleMLS ID #1040697, Tom Stromar, Royal LePage Nanaimo Realty (NanIsHwyN). VIVA
- C$515,9003 bd3 ba1.1k sqft1726 Kerrisdale Rd #104, Nanaimo, BC V9S 1N5For SaleMLS ID #1043345, Quinn Abbey Personal Real Estate Corporation, REMAX Professionals (NA). VIVA
- C$549,9002 bd3 ba1.6k sqft2899 River Rd #107, North Cowichan, BC V0R 1K3For SaleMLS ID #1038680, Samantha Brownlee Personal Real Estate Corporation, REMAX Professionals (NA). VIVA
- C$575,0002 bd2 ba1.4k sqft104 Esplanade Unit 404, Nanaimo, BC V9R 0G6For SaleMLS ID #1041388, Ron Williams, Royal LePage Nanaimo Realty LD. VIVA
- C$825,0004 bd3 ba2k sqft525 Ballou Pl, Ladysmith, BC V9G 2C7For SaleMLS ID #1034565, Chad Lamirande, Stonehaus Realty Corp.. VIVA
- C$849,9004 bd3 ba2.7k sqft430 Davis Rd, Ladysmith, BC V9G 1V5For SaleMLS ID #1039934, Keith Mazurenko, Royal LePage Nanaimo Realty LD. VIVA
- C$600,0003 bd2 ba1.1k sqft184 Westwood Rd #B, Nanaimo, BC V9R 6R8For SaleMLS ID #1038323, Jim Grieve, eXp Realty (NA). VIVA
- C$569,9002 bd2 ba1.3k sqft104 Esplanade #304, Nanaimo, BC V9R 0G6For SaleMLS ID #1038089, Shawn Mcdonald Personal Real Estate Corporation, Royal LePage Nanaimo Realty (NanIsHwyN). VIVA
- C$450,0003 bd2 ba1.1k sqft770 Poplar St #204, Nanaimo, BC V9S 2H6For SaleMLS ID #1044392, Cory Chapman Personal Real Estate Corporation, Stonehaus Realty Corp.. VIVA
- C$624,9003 bd4 ba1.9k sqft1615 Northfield Rd #108, Nanaimo, BC V9S 3A8New ConstructionMLS ID #1040876, Rob Grey Personal Real Estate Corporation, REMAX Professionals (NA). VIVA
