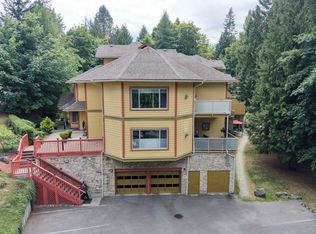
If you are looking for a bright 3 bed, 2 bath Townhome located in the desirable Meadow Woods neighborhood then look no further! This top floor end unit boasts just under 1300 sq ft. You will have an abundance of natural light, 2 balconies, modern finishes, 9ft ceilings, open concept living area, spacious primary room with walk in closet, ensuite, full size laundry room and kitchen with ample cupboards and counter space. Walking trails are just outside your door ideal for dog walking or a peaceful walk in nature. Pets and rentals are welcome making this home an ideal choice for for families, first time buyers or investors. Located just minutes from all of Ladysmith's amenities and just steps into nature makes this such a great place to call home! Quick possession is possible so book your viewing today. All data and measurement are approximate and should be verified if deemed important.
For sale
C$459,900
512 Jim Cram Dr #2, Ladysmith, BC V9G 0A9
3beds
2baths
1,258sqft
Townhouse
Built in 2012
1,306 Square Feet Lot
$-- Zestimate®
C$366/sqft
C$296/mo HOA
What's special
Abundance of natural lightModern finishesFull size laundry room
- 188 days |
- 29 |
- 2 |
Zillow last checked:
Listing updated:
Listed by:
Tony Smith Personal Real Estate Corporation,
REMAX Professionals (NA)
Source: VIVA,MLS®#: 1023413
Facts & features
Interior
Bedrooms & bathrooms
- Bedrooms: 3
- Bathrooms: 2
- Main level bathrooms: 2
- Main level bedrooms: 3
Kitchen
- Level: Main
Heating
- Baseboard, Electric
Cooling
- None
Appliances
- Included: Dishwasher, Dryer, F/S/W/D, Microwave, Refrigerator, Washer
- Laundry: In Unit
Features
- Dining/Living Combo
- Flooring: Laminate, Tile
- Windows: Vinyl Frames
- Basement: None
- Number of fireplaces: 1
- Fireplace features: Electric
Interior area
- Total structure area: 1,258
- Total interior livable area: 1,258 sqft
Property
Parking
- Total spaces: 1
- Parking features: Open
- Has uncovered spaces: Yes
Features
- Levels: 1
- Entry location: Main Level
- Patio & porch: Balcony/Deck
- Has view: Yes
- View description: Mountain(s)
Lot
- Size: 1,306 Square Feet
- Features: Curb & Gutter, Easy Access, Family-Oriented Neighbourhood, Landscaped, Marina Nearby, No Through Road, Park Setting, Quiet Area, Recreation Nearby, Shopping Nearby, Southern Exposure
Details
- Parcel number: 028852729
- Zoning description: Multi-Family
Construction
Type & style
- Home type: Townhouse
- Architectural style: Contemporary
- Property subtype: Townhouse
Materials
- Cement Fibre, Frame Wood, Insulation All
- Foundation: Concrete Perimeter
- Roof: Asphalt Shingle
Condition
- Resale
- New construction: No
- Year built: 2012
Utilities & green energy
- Water: Municipal
- Utilities for property: Cable Available, Electricity Connected, Garbage, Underground Utilities
Community & HOA
Community
- Features: Family-Oriented Neighbourhood, Sidewalks
- Subdivision: Meadow Woods
HOA
- Has HOA: Yes
- Services included: Insurance, Maintenance Grounds, Maintenance Structure, Property Management, Septic, Sewer, Water
- HOA fee: C$296 monthly
Location
- Region: Ladysmith
Financial & listing details
- Price per square foot: C$366/sqft
- Tax assessed value: C$478,000
- Annual tax amount: C$3,847
- Date on market: 1/16/2026
- Ownership: Freehold/Strata
- Electric utility on property: Yes
- Road surface type: Paved
Tony Smith Personal Real Estate Corporation
Tony Smith Personal Real Estate Corporation
(250) 713-1010
By pressing Contact Agent, you agree that the real estate professional identified above may call/text you about your search, which may involve use of automated means and pre-recorded/artificial voices. You don't need to consent as a condition of buying any property, goods, or services. Message/data rates may apply. You also agree to our Terms of Use. Zillow does not endorse any real estate professionals. We may share information about your recent and future site activity with your agent to help them understand what you're looking for in a home.
Price history
Price history is unavailable.
Public tax history
Tax history is unavailable.
Climate risks
Neighborhood: V9G
Nearby schools
GreatSchools rating
No schools nearby
We couldn't find any schools near this home.
- C$---- bd-- ba-- sqft512 Jim Cram Dr #11, Ladysmith, BC V9G0B1Off Market
- C$--3 bd-- ba1.9k sqft512 Jim Cram Dr #42, Ladysmith, BC V9G0B1Off Market
- C$---- bd-- ba-- sqft512 Jim Cram Dr #8, Ladysmith, BC V9G0B1Off Market
- C$---- bd-- ba-- sqft525 Jim Cram Dr #9, Ladysmith, BC V9G0B1Off Market
- C$349,0002 bd1 ba1.2k sqft525 Jim Cram Dr #10, Ladysmith, BC V9G0B1For Sale
- C$589,9003 bd4 ba1.9k sqft512 Jim Cram Dr #36, Ladysmith, BC V9G0B1For Sale
- C$---- bd-- ba-- sqft512 Jim Cram Dr #39, Ladysmith, BC V9G0B1Off Market
- C$---- bd-- ba-- sqft541 Jim Cram Dr #24, Ladysmith, BC V9G0A5Off Market
Similar homes
- C$589,9002 bd2 ba1.7k sqft1244 4th Ave #302, Ladysmith, BC V9G 0A6For Sale
 MLS ID #1041987, Dawn Walton Personal Real Estate Corporation, eXp Realty (NA). VIVA
 - C$450,0003 bd2 ba1k sqft211 Victoria Rd #202, Nanaimo, BC V9R 4P7For Sale
 MLS ID #1041857, Stephen Schaff, eXp Realty (NA). VIVA
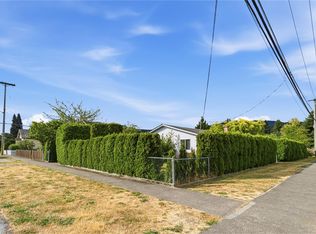
 - C$649,9003 bd2 ba1.1k sqft1040 5th Ave, Ladysmith, BC V9G 1N8For Sale
 MLS ID #1041714, Janet Moore, Royal LePage Nanaimo Realty LD. VIVA
 - C$494,9002 bd2 ba1.1k sqft4442 Hedgestone Pl #202, Nanaimo, BC V9T 0E6For Sale
 MLS ID #1042977, Janet Moore, Royal LePage Nanaimo Realty LD. VIVA
 - C$445,0002 bd2 ba1k sqft398 Petroglyph Cres, Nanaimo, BC V9R 5K1For SaleMLS ID #1039737, Josef Zelko Personal Real Estate Corporation, eXp Realty (NA). VIVA
- C$369,0002 bd1 ba795 sqft8 White St #10, Ladysmith, BC V9G 1S8For SaleMLS ID #1042392, Andrea Gueulette Personal Real Estate Corporation, Royal LePage Nanaimo Realty LD. VIVA
- C$465,0003 bd2 ba1k sqft3248 Sherman Rd #101, North Cowichan, BC V9L 4B4For SaleMLS ID #1038052, Lauren Cartmel, RE/MAX Island Properties (DU). VIVA
- C$499,0003 bd2 ba1.2k sqft3050 Sherman Rd #20, North Cowichan, BC V9L 0E4For SaleMLS ID #1034309, Michael Beaveridge, RE/MAX Island Properties (DU). VIVA
- C$485,0003 bd2 ba1.5k sqft3242 Cowichan Lake Rd #21, North Cowichan, BC V9L 4B9For SaleMLS ID #1037952, Melinda Banfield Personal Real Estate Corporation, eXp Realty (DU). VIVA
- C$525,9003 bd3 ba1.1k sqft1726 Kerrisdale Rd #104, Nanaimo, BC V9S 1N5For SaleMLS ID #1043345, Quinn Abbey Personal Real Estate Corporation, REMAX Professionals (NA). VIVA
- C$469,9003 bd2 ba1.1k sqft770 Poplar St #204, Nanaimo, BC V9S 2H6For SaleMLS ID #1039000, Cory Chapman Personal Real Estate Corporation, Stonehaus Realty Corp.. VIVA
- C$457,5002 bd2 ba953 sqft2117 Meredith Rd #207, Nanaimo, BC V9S 2N2For SaleMLS ID #1042139, Cory Mcnabb, Royal LePage Nanaimo Realty (NanIsHwyN). VIVA
- C$489,9003 bd2 ba1.7k sqft3242 Cowichan Lake Rd #29, North Cowichan, BC V9L 4B9For SaleMLS ID #1036762, Jennifer Allen Personal Real Estate Corporation, RE/MAX Generation (LC). VIVA
- C$459,0002 bd2 ba966 sqft3000 Oak St #305B, North Cowichan, BC V0R 1K1For SaleMLS ID #1023637, Michael Pickard, RE/MAX Generation (CH). VIVA
- C$529,9003 bd4 ba1.5k sqft253 Victoria Rd #101, Nanaimo, BC V9R 4P7For SaleMLS ID #1033651, Martin Velsen Personal Real Estate Corporation, REMAX Professionals (NA). VIVA
- C$515,0003 bd2 ba1.1k sqft4937 Clematis Pl, Nanaimo, BC V9V 1T4For SaleMLS ID #1042344, Nadia Carriere, Century 21 Harbour Realty Ltd.. VIVA
- C$420,0002 bd1 ba1.1k sqft5170 Dunster Rd #205, Nanaimo, BC V9T 6M4For SaleMLS ID #1043909, Joni Mahy, Royal LePage Nanaimo Realty (NanIsHwyN). VIVA
- C$559,9003 bd4 ba1.6k sqft254 Caledonia Ave, Nanaimo, BC V9S 4K5For SaleMLS ID #1041686, Chris Carter, Royal LePage Nanaimo Realty (NanIsHwyN). VIVA
- C$459,0002 bd2 ba817 sqft20 Barsby Ave #308, Nanaimo, BC V9R 0K4For SaleMLS ID #1042333, Susan Forrest Personal Real Estate Corporation, Royal LePage Island Living (PK). VIVA
- C$449,0002 bd2 ba977 sqft3000 Oak St #301B, North Cowichan, BC V0R 1K1For SaleMLS ID #1039886, Lyndon Bzdel, Royal LePage Nanaimo Realty LD. VIVA
