Tucked away on the quiet side of Meredith Courts, this exceptionally designed 2-bedroom, 2-bathroom residence combines modern comfort with everyday practicality. The home opens to an expansive open-concept layout anchored by a stone-surround fireplace and a sleek kitchen with stainless steel appliances. Designed for optimal privacy, the two bedrooms sit on opposite ends of the home, featuring a primary suite complete with a walk-in closet and a 3-piece ensuite. Enjoy morning coffee on your private covered balcony or take advantage of the impressive building amenities, including a fitness room, clubhouse, playground, and bike storage. Offering remarkably low strata fees of just $332/month, no age restrictions, rental permission, and room for two pets, this property sits in an unbeatable location near NRGH, VIU, shopping, and transit.
For sale
C$449,900
2117 Meredith Rd #207, Nanaimo, BC V9S 2N2
2beds
2baths
953sqft
Condominium, Apartment
Built in 2012
-- sqft lot
$-- Zestimate®
C$472/sqft
C$332/mo HOA
What's special
Expansive open-concept layoutStone-surround fireplacePrivate covered balcony
- 84 days
- 4
- 0
Zillow last checked:
Listing updated:
Listed by:
Cory Mcnabb,
Royal LePage Nanaimo Realty (NanIsHwyN)
Source: VIVA,MLS®#: 1042139
Facts & features
Interior
Bedrooms & bathrooms
- Bedrooms: 2
- Bathrooms: 2
- Main level bathrooms: 2
- Main level bedrooms: 2
Kitchen
- Level: Main
Heating
- Baseboard, Electric
Cooling
- None
Appliances
- Included: Dishwasher, Dryer, Microwave, Oven/Range Electric, Refrigerator, Washer
- Laundry: In Unit
Features
- Ceiling Fan(s), Controlled Entry, Dining/Living Combo
- Flooring: Laminate, Vinyl
- Windows: Insulated Windows, Screens, Vinyl Frames, Window Coverings
- Basement: None
- Number of fireplaces: 1
- Fireplace features: Electric, Living Room
Interior area
- Total structure area: 1,059
- Total interior livable area: 953 sqft
Video & virtual tour
Property
Parking
- Total spaces: 2
- Parking features: Guest, Open
- Has uncovered spaces: Yes
Accessibility
- Accessibility features: Accessible Entrance, Customized Wheelchair Accessible
Features
- Levels: 1
- Entry location: Main Level
- Exterior features: Balcony
- Has view: Yes
- View description: City
Lot
- Size: 871 Square Feet
- Features: Central Location, Easy Access, Family-Oriented Neighbourhood, Landscaped, Level, Marina Nearby, Near Golf Course, Park Setting, Quiet Area, Recreation Nearby, Shopping Nearby
Details
- Parcel number: 028876547
- Zoning: COR-1
- Zoning description: Multi-Family
Construction
Type & style
- Home type: Condo
- Property subtype: Condominium, Apartment
- Attached to another structure: Yes
Materials
- Frame Wood, Insulation All, Insulation: Ceiling, Insulation: Walls, Vinyl Siding
- Foundation: Concrete Perimeter
- Roof: Asphalt Shingle
Condition
- Resale
- New construction: No
- Year built: 2012
Utilities & green energy
- Water: Municipal
- Utilities for property: Cable Connected, Electricity Connected, Garbage, Phone Available, Recycling
Community & HOA
Community
- Features: Family-Oriented Neighbourhood, Sidewalks
- Security: Fire Alarm, Fire Sprinkler System
- Subdivision: Meredith Court
HOA
- Has HOA: Yes
- Amenities included: Clubhouse, Elevator(s), Meeting Room, Playground
- Services included: Trash, Maintenance Grounds, Property Management, Recycling
- HOA fee: C$332 monthly
Location
- Region: Nanaimo
Financial & listing details
- Price per square foot: C$472/sqft
- Tax assessed value: C$439,000
- Annual tax amount: C$3,129
- Date on market: 7/2/2026
- Ownership: Freehold/Strata
- Electric utility on property: Yes
- Road surface type: Paved
Price history
| Date | Event | Price |
|---|---|---|
| 9/9/2026 | Price change | C$449,900-1.7%C$472/sqft |
Source: VIVA #1042139 Report a problem | ||
| 7/21/2026 | Price change | C$457,500-2.4%C$480/sqft |
Source: VIVA #1042139 Report a problem | ||
| 7/2/2026 | Listed for sale | C$468,900C$492/sqft |
Source: VIVA #1042139 Report a problem | ||
Public tax history
Tax history is unavailable.
Climate risks
Neighborhood: Northfield
Nearby schools
GreatSchools rating
No schools nearby
We couldn't find any schools near this home.

Similar homes
- C$425,0002 bd2 ba931 sqft2117 Meredith Rd #204, Nanaimo, BC V9S 2N2For Sale
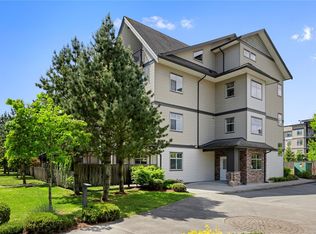 MLS ID #1044057, Joan Miller Personal Real Estate Corporation, REMAX Professionals (NA). VIVA
 - C$475,0002 bd2 ba1.1k sqft1900 Tulsa Rd #210, Nanaimo, BC V9SFor Sale
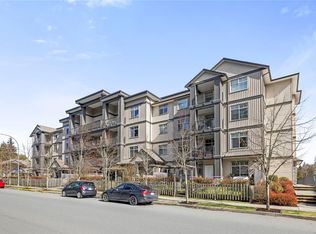 MLS ID #1042537, Joan Miller Personal Real Estate Corporation, REMAX Professionals (NA). VIVA
 - C$464,9002 bd2 ba1.1k sqft1900 Tulsa Rd #302, Nanaimo, BC V9SFor Sale
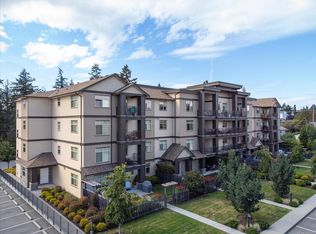 MLS ID #1043175, Tom Stromar, Royal LePage Nanaimo Realty (NanIsHwyN). VIVA
 - C$450,0003 bd2 ba1.1k sqft770 Poplar St #204, Nanaimo, BC V9S 2H6For Sale
 MLS ID #1044392, Cory Chapman Personal Real Estate Corporation, Stonehaus Realty Corp.. VIVA
