Step inside and feel right at home in this beautifully renovated 2-bedroom modular home in the welcoming 55+ community of Parkside Estates. Thoughtfully updated throughout, this home is truly move-in ready, with a refreshed kitchen including new counter tops and convenient island, newer appliances. New carpets and vinyl flooring, and deluxe new bathroom. The comfortable living continues outdoors with a lovely covered deck, concrete patio, and an easy-care yard with drip irrigation already in place. Tucked away in the backyard is a wonderful bonus—a shed set up as your own private spa retreat, perfect for relaxing at the end of the day. Two pets are welcome with park approval. Enjoy the peace and quiet of this well-kept community while being just minutes from shopping, services, recreation, and everything Ladysmith has to offer. A warm and inviting home where all the work has been done—just move in and enjoy!
For sale
C$324,900
525 Jim Cram Dr #12, Ladysmith, BC V9G 0B1
2beds
1baths
866sqft
Manufactured Home, Single Family Residence
Built in 1983
3,484 Square Feet Lot
$-- Zestimate®
C$375/sqft
C$600/mo HOA
What's special
Refreshed kitchenNew counter topsConvenient islandNewer appliancesDeluxe new bathroomLovely covered deckWarm and inviting home
- 4 days |
- 13 |
- 1 |
Zillow last checked:
Listing updated:
Listed by:
Ron Williams,
Royal LePage Nanaimo Realty LD,
Graham Williams,
Royal LePage Nanaimo Realty LD
Source: VIVA,MLS®#: 1046559
Facts & features
Interior
Bedrooms & bathrooms
- Bedrooms: 2
- Bathrooms: 1
- Main level bathrooms: 1
- Main level bedrooms: 2
Kitchen
- Level: Main
Heating
- Electric, Forced Air
Cooling
- None
Appliances
- Included: Dishwasher, Dryer, Range Hood, Refrigerator, Washer, Water Filters
- Laundry: Inside
Features
- Ceiling Fan(s), Dining/Living Combo, Eating Area, Vaulted Ceiling(s), Workshop
- Flooring: Carpet, Vinyl
- Windows: Insulated Windows, Vinyl Frames
- Basement: Crawl Space,None
- Number of fireplaces: 1
- Fireplace features: Electric
Interior area
- Total structure area: 958
- Total interior livable area: 866 sqft
Video & virtual tour
Property
Parking
- Total spaces: 6
- Parking features: Additional Parking, Driveway, Guest
- Has uncovered spaces: Yes
Features
- Levels: 2
- Entry location: Ground Level
- Patio & porch: Balcony/Deck, Balcony/Patio
- Exterior features: Low Maintenance Yard
- Has spa: Yes
- Spa features: Hot Tub
Lot
- Size: 3,484 Square Feet
- Features: Adult-Oriented Neighbourhood, Easy Access, Level, No Through Road, Quiet Area, Recreation Nearby
Details
- Additional structures: Workshop
- Zoning: MHP 3
- Zoning description: Residential
Construction
Type & style
- Home type: MobileManufactured
- Property subtype: Manufactured Home, Single Family Residence
Materials
- Insulation All, Vinyl Siding
- Foundation: Pillar/Post/Pier
- Roof: Fibreglass Shingle
Condition
- Updated/Remodeled
- New construction: No
- Year built: 1983
Utilities & green energy
- Water: Municipal
- Utilities for property: Underground Utilities
Community & HOA
Community
- Features: Adult-Oriented Neighbourhood
- Senior community: Yes
- Subdivision: Parkside Estates
HOA
- Has HOA: Yes
- HOA fee: C$600 monthly
Location
- Region: Ladysmith
Financial & listing details
- Price per square foot: C$375/sqft
- Tax assessed value: C$200,000
- Annual tax amount: C$1,283
- Date on market: 8/12/2026
- Ownership: Pad Rental
- Road surface type: Paved
- Body type: Single Wide
Price history
| Date | Event | Price |
|---|---|---|
| 8/12/2026 | Listed for sale | C$324,900C$375/sqft |
Source: VIVA #1046559 Report a problem | ||
Public tax history
Tax history is unavailable.
Climate risks
Neighborhood: V9G
Nearby schools
GreatSchools rating
No schools nearby
We couldn't find any schools near this home.
- C$344,0002 bd1 ba1.2k sqft525 Jim Cram Dr #10, Ladysmith, BC V9G0B1For Sale

- C$---- bd-- ba-- sqft525 Jim Cram Dr #9, Ladysmith, BC V9G0B1Off Market
- C$343,0002 bd2 ba887 sqft541 Jim Cram Dr #29, Ladysmith, BC V9G0A5For Sale

- C$---- bd-- ba-- sqft512 Jim Cram Dr #11, Ladysmith, BC V9G0B1Off Market
- C$---- bd-- ba-- sqft541 Jim Cram Dr #24, Ladysmith, BC V9G0A5Off Market
- C$---- bd-- ba-- sqft541 Jim Cram Dr #34, Ladysmith, BC V9G0A5Off Market
- C$---- bd-- ba-- sqft541 Jim Cram Dr #25, Ladysmith, BC V9G0A5Off Market
- C$549,9003 bd4 ba1.9k sqft512 Jim Cram Dr #36, Ladysmith, BC V9G0B1For Sale
Similar homes
- C$344,0002 bd1 ba1.2k sqft525 Jim Cram Dr #10, Ladysmith, BC V9G 0B1For SaleMLS ID #1042267, Carol Warkentin Personal Real Estate Corporation, REMAX Professionals (LD). VIVA
- C$343,0002 bd2 ba887 sqft541 Jim Cram Dr #29, Ladysmith, BC V9G 0A5For SaleMLS ID #1041197, John Surtees Personal Real Estate Corporation, eXp Realty (NA). VIVA
- C$309,0002 bd2 ba960 sqft5150 Christie Rd #6, Cowichan Valley, BC V9G 1J2For Sale
 MLS ID #1032599, Jacky Prevost, Stonehaus Realty Corp.. VIVA
 - C$318,9002 bd1 ba953 sqft3560 Hallberg Rd #53, Nanaimo, BC V9G 1J8For Sale
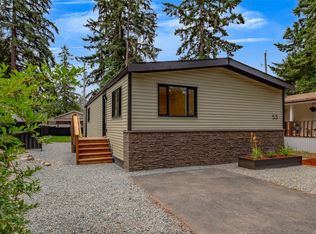 MLS ID #1041685, Shannon Norris, Royal LePage Nanaimo Realty LD. VIVA
 - C$299,9993 bd1 ba996 sqft721 Malone Rd #6, Ladysmith, BC V9G 1S5For SaleMLS ID #1043087, Carol Warkentin Personal Real Estate Corporation, REMAX Professionals (LD). VIVA
- C$274,9002 bd2 ba996 sqft10980 Westdowne Rd #10, Ladysmith, BC V9G 1X3For SaleMLS ID #1037354, Mary-Anne Fasken, Royal LePage Nanaimo Realty LD. VIVA
- C$309,0002 bd1 ba792 sqft8 White St #2, Ladysmith, BC V9G 1S8For SaleMLS ID #1033747, Stasia Johnson, eXp Realty (NA). VIVA
- C$349,9003 bd1 ba992 sqft721 Malone Rd #8, Ladysmith, BC V9G 1S5For SaleMLS ID #1036286, Clem Remillard, Royal LePage Nanaimo Realty (NanIsHwyN). VIVA
- C$279,0002 bd1 ba873 sqft218 Bayview Ave #310, Ladysmith, BC V9G 1S8For SaleMLS ID #1040988, Jackie Wood, Pemberton Holmes Ltd. (Cow Vall). VIVA
- C$299,9002 bd2 ba830 sqft5150 Christie Rd #15, Cowichan Valley, BC V9G 1J2For SaleMLS ID #1041448, Andrea Gueulette Personal Real Estate Corporation, Royal LePage Nanaimo Realty LD. VIVA
- C$314,9003 bd2 ba1.2k sqft1310 Spruston Rd #22, Nanaimo, BC V9X 1R2For SaleMLS ID #1044141, Tanya Forbes, REMAX Professionals (NA). VIVA
- C$359,0002 bd2 ba944 sqft1572 Seabird Rd #22, Nanaimo, BC V9G 1L3For SaleMLS ID #1032103, Carol Warkentin Personal Real Estate Corporation, REMAX Professionals (LD). VIVA
- C$425,0003 bd2 ba1.1k sqft711 Malone Rd #22, Ladysmith, BC V9G 1S4For SaleMLS ID #1038735, Sean Mccaul, Royal LePage Island Living (QU). VIVA
- C$279,9002 bd1 ba855 sqft218 Bayview Ave #112, Ladysmith, BC V9G 1S8For SaleMLS ID #1037383, Tim Collins Personal Real Estate Corporation, Real Broker B.C. Ltd.. VIVA
- C$319,9001 bd1 ba536 sqft3042 River Rd Unit 103, North Cowichan, BC V0R 1K3For SaleMLS ID #1045065, Brittany Pickard Personal Real Estate Corporation, RE/MAX Island Properties (DU). VIVA
- C$299,0003 bd2 ba1.1k sqft1572 Seabird Rd #58, Nanaimo, BC V9G 1L3For SaleMLS ID #1030803, Laura Oyler, Royal LePage Coast Capital Realty. VIVA
- C$260,0003 bd1 ba721 sqft3560 Hallberg Rd #22, Nanaimo, BC V9G 1L4For SaleMLS ID #1039165, Carol Warkentin Personal Real Estate Corporation, REMAX Professionals (LD). VIVA
- C$249,9503 bd2 ba976 sqft3560 Hallberg Rd #8, Nanaimo, BC V9G 1J8For SaleMLS ID #1042368, Heidi Stieg, Pemberton Holmes - Westshore. VIVA
- C$359,0002 bd2 ba1k sqft2301 Arbot Rd #58, Nanaimo, BC V9R 5K3For SaleMLS ID #1041813, Sherdan White, Royal LePage Nanaimo Realty (NanIsHwyN). VIVA
- C$329,9002 bd2 ba967 sqft1985 Valley Oak Dr #57, Nanaimo, BC V9R 6N1For SaleMLS ID #1040959, Jason Burrows, Royal LePage Nanaimo Realty (NanIsHwyN). VIVA
