Welcome to 169 Hunter Way—a stunning, newly built half-duplex in the coveted coastal community of Ladysmith, BC. Move-in ready and crafted for everyday comfort, this modern 3-bed, 3-bath home offers ~1,700 sq ft of beautifully designed living space and the peace of mind of a 2/5/10 New Home Warranty. The bright, open-concept main floor features a welcoming living area with a cozy fireplace, a stylish kitchen with stainless steel appliances, tiled backsplash, and ample cabinetry, plus a dining area perfect for entertaining. Year-round comfort comes via a high-efficiency heat pump (A/C) with gas backup, while durable 72-hour wet-laminate flooring in high-traffic zones ensures long-lasting function and beauty. Upstairs, a generous rec room, a full laundry room, and three spacious bedrooms await, including a luxurious primary suite with vaulted ceilings, a walk-in closet plus a secondary closet, and a spa-inspired ensuite with heated floors and a walk-in shower.
New construction
C$659,900
169 Hunter Way, Ladysmith, BC V9G 1N4
3beds
3baths
1,698sqft
Half Duplex
Built in 2025
6,969 Square Feet Lot
$-- Zestimate®
C$389/sqft
C$-- HOA
What's special
Stunning newly built half-duplexBright open-concept main floorTiled backsplashAmple cabinetryGenerous rec roomFull laundry roomThree spacious bedrooms
- 71 days
- 29
- 1
Zillow last checked:
Listing updated:
Listed by:
Jamie Kolk,
Royal LePage Nanaimo Realty LD
Source: VIVA,MLS®#: 1042105
Facts & features
Interior
Bedrooms & bathrooms
- Bedrooms: 3
- Bathrooms: 3
- Main level bathrooms: 1
Kitchen
- Level: Main
Heating
- Heat Pump, Natural Gas
Cooling
- Air Conditioning
Appliances
- Included: Dishwasher, Dryer, Oven/Range Gas, Range Hood, Refrigerator, Washer
- Laundry: Inside
Features
- Ceiling Fan(s), Closet Organizer, Dining/Living Combo, Storage, Vaulted Ceiling(s)
- Flooring: Mixed
- Windows: Insulated Windows
- Basement: None
- Number of fireplaces: 1
- Fireplace features: Electric, Living Room
Interior area
- Total structure area: 1,992
- Total interior livable area: 1,698 sqft
Video & virtual tour
Property
Parking
- Total spaces: 3
- Parking features: Driveway, Garage Double, On Street
- Garage spaces: 2
- Has uncovered spaces: Yes
Features
- Levels: 0
- Entry location: Main Level
- Patio & porch: Balcony/Patio
- Exterior features: Low Maintenance Yard
- Fencing: Partial
Lot
- Size: 6,969 Square Feet
- Features: Central Location, Easy Access, Family-Oriented Neighbourhood, Marina Nearby, Park Setting, Recreation Nearby, Shopping Nearby
Details
- Parcel number: 032743599
- Zoning: CD3
- Zoning description: Duplex
Construction
Type & style
- Home type: SingleFamily
- Architectural style: West Coast
- Property subtype: Half Duplex
- Attached to another structure: Yes
Materials
- Vinyl Siding
- Foundation: Slab
- Roof: Asphalt Shingle
Condition
- New Construction
- New construction: Yes
- Year built: 2025
Utilities & green energy
- Water: Municipal
Community & HOA
Community
- Features: Family-Oriented Neighbourhood, Sidewalks
Location
- Region: Ladysmith
Financial & listing details
- Price per square foot: C$389/sqft
- Tax assessed value: C$747,001
- Annual tax amount: C$821
- Date on market: 7/7/2026
- Ownership: Freehold/Strata
- Road surface type: Paved
Price history
| Date | Event | Price |
|---|---|---|
| 7/7/2026 | Listed for sale | C$659,900C$389/sqft |
Source: VIVA #1042105 Report a problem | ||
Public tax history
Tax history is unavailable.
Climate risks
Neighborhood: V9G
Nearby schools
GreatSchools rating
No schools nearby
We couldn't find any schools near this home.


Similar homes
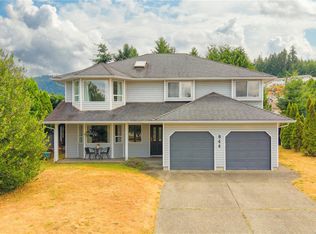
- C$679,9003 bd2 ba1.5k sqft420 Cook St #10, Ladysmith, BC V9G 1P8For Sale
 MLS ID #1048876, Robert Bank, REMAX Professionals (NA). VIVA
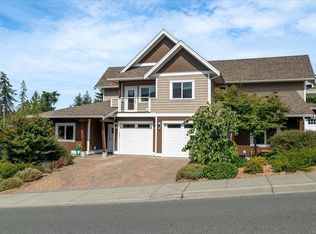
 - C$744,9003 bd3 ba1.6k sqft1336 McKinley Rd, Ladysmith, BC V9G 1P9New Construction
 MLS ID #1048032, Devin Hawes Personal Real Estate Corporation, Century 21 Harbour Realty Ltd.. VIVA
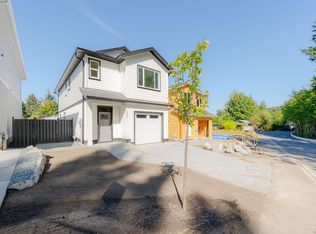
 - C$764,9003 bd3 ba1.6k sqft1342 McKinley Rd, Ladysmith, BC V9G 1P9New Construction
 MLS ID #1048021, Devin Hawes Personal Real Estate Corporation, Century 21 Harbour Realty Ltd.. VIVA
 - C$789,8003 bd3 ba1.6k sqft751 James Pl, Ladysmith, BC V9G 1W2For Sale
 MLS ID #1042428, Andrew Mclane Personal Real Estate Corporation, RE/MAX Anchor Realty (QU). VIVA
