Built in 1972 and owned by the same family ever since, this home has space for everyday life and the projects that come with it. Set on 0.55 acres in Chase River, it offers 4 bedrooms, 2 bathrooms and 2,011 sq. ft. over two levels. Each floor has two bedrooms and a bathroom, with walk-out access downstairs and potential for an in-law arrangement. The natural gas furnace and vinyl windows were replaced approximately two years ago. Laminate flooring and a newer range are other updates. Outside, you’ll find mature trees, a generous yard, a carport and additional parking. A detached 15 x 21 ft. garage/workshop and separate 9 x 12 ft. storage shed give tools, hobbies and lawn equipment a place of their own. There’s room to update to your taste and settle in for the years ahead.
For sale
C$699,900
1835 Richardson Rd, Nanaimo, BC V9X 1C5
4beds
2baths
2,011sqft
Single Family Residence
Built in 1972
0.55 Acres Lot
$-- Zestimate®
C$348/sqft
C$-- HOA
What's special
Walk-out access downstairsLaminate flooringNewer rangeMature treesGenerous yardAdditional parking
- 4 days
- 32
- 5
Zillow last checked:
Listing updated:
Listed by:
Andrea Gueulette Personal Real Estate Corporation,
Royal LePage Nanaimo Realty LD
Source: VIVA,MLS®#: 1053115
Facts & features
Interior
Bedrooms & bathrooms
- Bedrooms: 4
- Bathrooms: 2
- Main level bathrooms: 1
- Main level bedrooms: 2
Kitchen
- Level: Second
Heating
- Forced Air, Natural Gas
Cooling
- None
Appliances
- Included: Dryer, Oven/Range Gas, Refrigerator, Washer
- Laundry: Inside
Features
- Breakfast Nook, Dining Room, Eating Area
- Flooring: Mixed, Vinyl
- Windows: Insulated Windows, Vinyl Frames
- Basement: Finished,Walk-Out Access
- Number of fireplaces: 2
- Fireplace features: Living Room, Recreation Room
Interior area
- Total structure area: 2,545
- Total interior livable area: 2,011 sqft
Property
Parking
- Total spaces: 6
- Parking features: Additional Parking, Carport, Detached, Driveway, Garage, RV Access/Parking
- Garage spaces: 1
- Carport spaces: 1
- Has uncovered spaces: Yes
Accessibility
- Accessibility features: Ground Level Main Floor
Features
- Entry location: Split Level
- Exterior features: Garden
- Fencing: Fenced
- Has view: Yes
- View description: Mountain(s)
Lot
- Size: 0.55 Acres
- Features: Acreage, Family-Oriented Neighbourhood, Quiet Area
Details
- Additional structures: Shed(s), Workshop
- Parcel number: 003220150
- Zoning: R-5
- Zoning description: Residential
Construction
Type & style
- Home type: SingleFamily
- Property subtype: Single Family Residence
Materials
- Frame Wood, Insulation All, Stucco & Siding
- Foundation: Concrete Perimeter
- Roof: Asphalt Torch On
Condition
- Resale
- New construction: No
- Year built: 1972
Utilities & green energy
- Water: Municipal
- Utilities for property: Cable Connected, Electricity Connected, Garbage, Phone Connected
Community & HOA
Community
- Features: Family-Oriented Neighbourhood
Location
- Region: Nanaimo
Financial & listing details
- Price per square foot: C$348/sqft
- Tax assessed value: C$734,000
- Annual tax amount: C$5,367
- Date on market: 10/27/2026
- Ownership: Freehold
- Electric utility on property: Yes
- Road surface type: Paved
Price history
| Date | Event | Price |
|---|---|---|
| 10/27/2026 | Listed for sale | C$699,900C$348/sqft |
Source: VIVA #1053115 Report a problem | ||
Public tax history
Tax history is unavailable.
Climate risks
Neighborhood: Chase River
Nearby schools
GreatSchools rating
No schools nearby
We couldn't find any schools near this home.
Similar homes
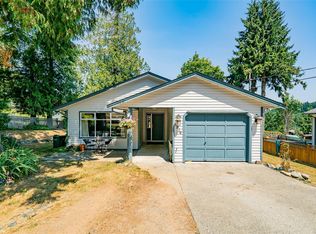
- C$749,0004 bd3 ba2k sqft1623 Extension Rd, Nanaimo, BC V9X 1A6For Sale
 MLS ID #1052165, Vedran Djordjevic, Oakwyn Realty Ltd. (NA). VIVA
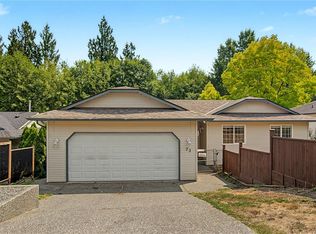
- C$740,0003 bd2 ba1.9k sqft1810 Extension Rd, Nanaimo, BC V9X 1C9For Sale
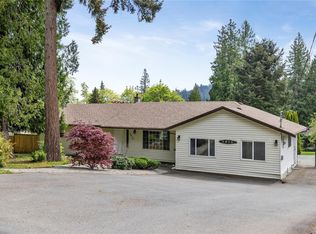 MLS ID #1044605, Ashley Metcalf Personal Real Estate Corporation, REMAX Professionals (NA). VIVA
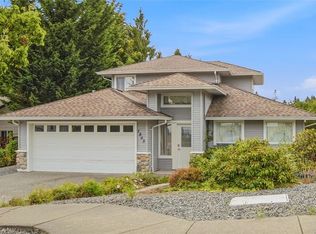
- C$873,0004 bd3 ba2.4k sqft1927 Richardson Rd, Nanaimo, BC V9X 1C2For Sale
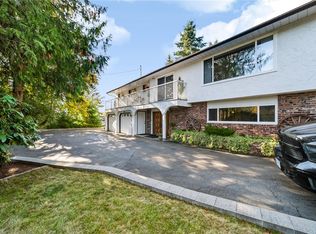 MLS ID #1052542, Travis Briggs Personal Real Estate Corporation, eXp Realty (NA). VIVA
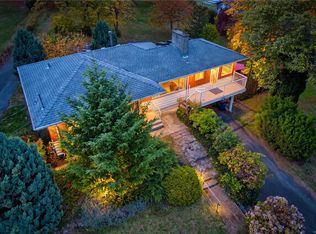
- C$729,9005 bd3 ba2.2k sqft2170 Elizabeth St, Nanaimo, BC V9X 1G3For Sale
 MLS ID #1048395, Binda Thind Personal Real Estate Corporation, Century 21 Harbour Realty Ltd.. VIVA
