Welcome to this spacious home offering comfortable main-level living, excellent outdoor space, and incredible flexibility. The main level features an updated kitchen with beautiful alder cabinetry, opening seamlessly to the living and dining areas for easy everyday living and entertaining. Large doors lead to a spacious deck overlooking the large, fully fenced backyard, which backs onto peaceful green space for added privacy. The spacious primary bedroom offers direct deck access, a walk-in closet and a private ensuite, while two additional bedrooms on the main floor provide plenty of room for family or guests. Downstairs, discover an impressive nanny suite with its own kitchen, large family room, spacious bedroom and office—ideal for extended family and guests. A new heat pump and new roof add valuable peace of mind. With generous living space, a large backyard? and plenty of space, this home is ready to welcome its next owners.
For sale
C$789,000
73 Ranchview Dr, Nanaimo, BC V9X 1C8
4beds
3baths
2,158sqft
Single Family Residence
Built in 1999
8,276 Square Feet Lot
$-- Zestimate®
C$366/sqft
C$-- HOA
What's special
Comfortable main-level livingWalk-in closetPrivate ensuiteLarge family roomGenerous living spaceLarge backyard
- 47 days
- 26
- 1
Zillow last checked:
Listing updated:
Listed by:
Tana Darnell,
2% Realty Pacific Coast Inc.
Source: VIVA,MLS®#: 1046343
Facts & features
Interior
Bedrooms & bathrooms
- Bedrooms: 4
- Bathrooms: 3
- Main level bathrooms: 2
- Main level bedrooms: 3
Kitchen
- Level: Main,Lower
Heating
- Forced Air, Heat Pump
Cooling
- Air Conditioning
Appliances
- Laundry: Inside
Features
- Basement: Finished
- Number of fireplaces: 1
- Fireplace features: Living Room
Interior area
- Total structure area: 2,712
- Total interior livable area: 2,158 sqft
Video & virtual tour
Property
Parking
- Total spaces: 3
- Parking features: Additional Parking, Driveway, Garage, On Street
- Garage spaces: 1
- Has uncovered spaces: Yes
Accessibility
- Accessibility features: Ground Level Main Floor
Features
- Entry location: Main Level
Lot
- Size: 8,276 Square Feet
Details
- Parcel number: 023026731
- Zoning description: Residential
Construction
Type & style
- Home type: SingleFamily
- Property subtype: Single Family Residence
Materials
- Frame Wood
- Foundation: Concrete Perimeter
- Roof: Asphalt Shingle
Condition
- Resale
- New construction: No
- Year built: 1999
Utilities & green energy
- Water: Municipal
Community & HOA
Location
- Region: Nanaimo
Financial & listing details
- Price per square foot: C$366/sqft
- Tax assessed value: C$782,000
- Annual tax amount: C$4,563
- Date on market: 8/9/2026
- Ownership: Freehold
Price history
| Date | Event | Price |
|---|---|---|
| 8/21/2026 | Price change | C$789,000-1.3%C$366/sqft |
Source: VIVA #1046343 Report a problem | ||
| 8/9/2026 | Listed for sale | C$799,000C$370/sqft |
Source: VIVA #1046343 Report a problem | ||
Public tax history
Tax history is unavailable.
Climate risks
Neighborhood: Chase River
Nearby schools
GreatSchools rating
No schools nearby
We couldn't find any schools near this home.


Similar homes
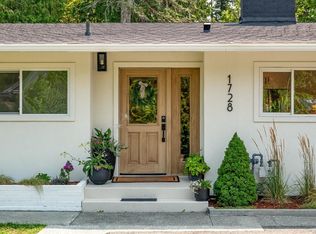
- C$749,9003 bd2 ba1.9k sqft1810 Extension Rd, Nanaimo, BC V9X 1C9For Sale
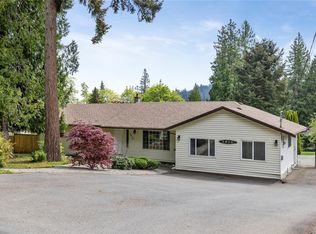 MLS ID #1044605, Ashley Metcalf Personal Real Estate Corporation, REMAX Professionals (NA). VIVA
 - C$820,0004 bd2 ba2.3k sqft1965 Stannard Dr, Nanaimo, BC V9X 1B4For Sale
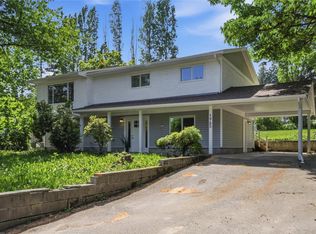 MLS ID #1037164, Sol Park, REMAX Professionals (NA). VIVA
 - C$839,0005 bd3 ba2.3k sqft2077 Lakeside Dr, Nanaimo, BC V9X 1B5For Sale
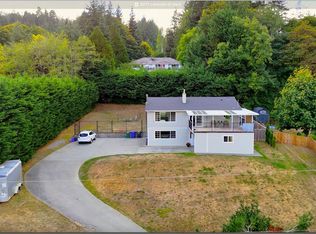 MLS ID #1048508, Helen Lin Personal Real Estate Corporation, eXp Realty (NA). VIVA
 - C$900,0006 bd3 ba2.4k sqft1752 White Blossom Way, Nanaimo, BC V9X 1X6For Sale
 MLS ID #1048522, Catherine Mosher, Royal LePage Island Living (PK). VIVA
