Looking for a New Build Family Home without a suite? Marban Construction and Design has created the ultimate home for families or retirees looking for main floor living with additional living on the lower floor ideal for guests and hobbies. Boasting over 3000 sq ft of luxury living space which includes 5 bedrooms, 3 baths with features such as a large covered deck off the main, covered patio on the lower floor, spacious bedrooms, family room with built in wet bar, gourmet kitchen, walk in pantry and built in cabinetry just to name a few. Rarely will you find a 10,000 sq ft lot with a level back yard in a well established neighborhood backing on to protected greenspace known as Richards Marsh. Located in beautiful Cinnabar Valley you will be within walking distance to Cinnabar Elementary and just a short drive to shopping and services. Personalized Tours, Construction Specifications and Finishing available upon request. Expected completion is early Dec 2026 just in time for Christmas.
New construction
C$1,400,000
49 Ranchview Dr, Nanaimo, BC V9X 1X9
5beds
3baths
3,050sqft
Single Family Residence
Built in 2026
0.25 Acres Lot
$-- Zestimate®
C$459/sqft
C$-- HOA
What's special
Spacious bedroomsGourmet kitchenWalk in pantryBuilt in cabinetry
- 47 days
- 25
- 1
Zillow last checked:
Listing updated:
Listed by:
Tony Smith Personal Real Estate Corporation,
REMAX Professionals (NA)
Source: VIVA,MLS®#: 1046325
Facts & features
Interior
Bedrooms & bathrooms
- Bedrooms: 5
- Bathrooms: 3
- Main level bathrooms: 2
- Main level bedrooms: 2
Kitchen
- Level: Main
Heating
- Forced Air, Heat Pump, Natural Gas, Radiant Floor
Cooling
- Air Conditioning
Appliances
- Laundry: Inside
Features
- Dining Room, Vaulted Ceiling(s)
- Flooring: Tile, Vinyl
- Windows: Screens, Vinyl Frames
- Basement: Finished,Walk-Out Access
- Number of fireplaces: 2
- Fireplace features: Electric, Family Room, Gas, Living Room
Interior area
- Total structure area: 3,470
- Total interior livable area: 3,050 sqft
Property
Parking
- Total spaces: 4
- Parking features: Driveway, Garage Double
- Garage spaces: 2
- Has uncovered spaces: Yes
Features
- Entry location: Main Level
- Patio & porch: Balcony/Deck, Balcony/Patio
- Exterior features: Low Maintenance Yard
- Fencing: Partial
- Has view: Yes
- View description: Mountain(s), Other
Lot
- Size: 0.25 Acres
- Features: Central Location, Curb & Gutter, Easy Access, Family-Oriented Neighbourhood, Landscaped, Park Setting, Quiet Area, Recreation Nearby, Serviced, Shopping Nearby, Southern Exposure
Details
- Parcel number: 026931621
- Zoning: R10
- Zoning description: Residential
Construction
Type & style
- Home type: SingleFamily
- Architectural style: Contemporary
- Property subtype: Single Family Residence
Materials
- Cement Fibre, Frame Wood, Insulation All
- Foundation: Concrete Perimeter
- Roof: Asphalt Shingle
Condition
- Under Construction
- New construction: Yes
- Year built: 2026
Details
- Warranty included: Yes
Utilities & green energy
- Water: Municipal
- Utilities for property: Natural Gas Connected, Underground Utilities
Community & HOA
Community
- Features: Family-Oriented Neighbourhood, Sidewalks
Location
- Region: Nanaimo
Financial & listing details
- Price per square foot: C$459/sqft
- Tax assessed value: C$443,000
- Annual tax amount: C$3,240
- Date on market: 8/7/2026
- Ownership: Freehold
- Road surface type: Paved
Price history
| Date | Event | Price |
|---|---|---|
| 8/7/2026 | Listed for sale | C$1,400,000C$459/sqft |
Source: VIVA #1046325 Report a problem | ||
Public tax history
Tax history is unavailable.
Climate risks
Neighborhood: Chase River
Nearby schools
GreatSchools rating
No schools nearby
We couldn't find any schools near this home.

Similar homes
- C$1,200,0005 bd4 ba2.9k sqft1728 Extension Rd, Nanaimo, BC V9X 1C7For Sale
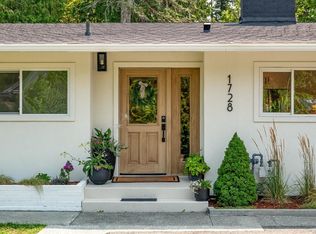 MLS ID #1044928, Brittany Angus Personal Real Estate Corporation, Royal LePage Nanaimo Realty (NanIsHwyN). VIVA
 - C$949,9004 bd3 ba2.5k sqft1940 Emma Way, Nanaimo, BC V9X 1H4For Sale
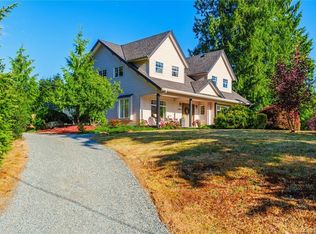 MLS ID #1050183, Siya Herman, Oakwyn Realty Ltd. (NA). VIVA
 - C$1,375,0006 bd5 ba2.9k sqft210 Crestline Ter, Nanaimo, BC V9T 0G9For Sale
 MLS ID #1041163, Tanner Saywell Personal Real Estate Corporation, REMAX Professionals (NA). VIVA
 - C$1,289,9004 bd3 ba2.9k sqft152 Golden Oaks Cres, Nanaimo, BC V9T 0K8For Sale
 MLS ID #1049040, Andrew Miller Personal Real Estate Corporation, REMAX Professionals (NA). VIVA
