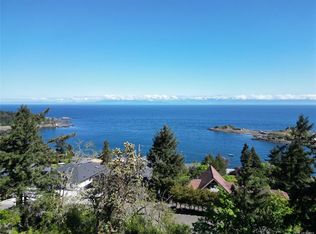
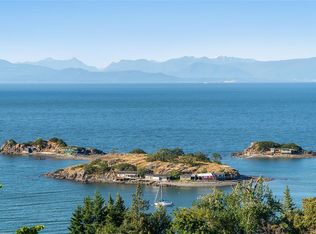
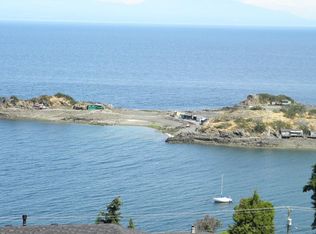
The best views in Nanaimo? Quite possibly! Completely renovated to an incredibly high standard, this bright, modern and stylish 5 bedroom, 5 bathroom home offers mesmerizing panoramic views over the Sunshine Coast and Pipers Lagoon. With over 3,800 sq ft of living space, engineered hardwood throughout and a spacious kitchen with a huge island perfect for entertaining, large pantry and induction stove. Two totally rebuilt decks make the most of the outlook, while a brand new dual fuel HVAC system and 2x200 amp electrical services add modern comfort and flexibility. Downstairs, a versatile studio style space includes a bathroom, living and bedroom space, with potential for a kitchen. Perfect for multi generational living or guests. The brand new double garage is ideal for a workshop, with RV Parking in the driveway. Quiet, family friendly and minutes from North Nanaimo, beaches and the Departure Bay Ferry terminal.
For sale
C$1,645,000
3819 Sundown Dr, Nanaimo, BC V9T 4M3
5beds
5baths
3,681sqft
Single Family Residence
Built in 1980
0.32 Acres Lot
$-- Zestimate®
C$447/sqft
C$-- HOA
What's special
Engineered hardwood throughoutLarge pantryInduction stove
- 4 days
- 82
- 6
Zillow last checked:
Listing updated:
Listed by:
William Stringer,
Royal LePage-Comox Valley (CV),
Ross Mcdyre Personal Real Estate Corporation,
Royal LePage-Comox Valley (CV)
Source: VIVA,MLS®#: 1048162
Facts & features
Interior
Bedrooms & bathrooms
- Bedrooms: 5
- Bathrooms: 5
- Main level bathrooms: 2
- Main level bedrooms: 1
Kitchen
- Level: Main
Heating
- Baseboard, Electric, Forced Air, Heat Pump, Natural Gas
Cooling
- Air Conditioning, HVAC
Appliances
- Laundry: Inside
Features
- Dining Room, Dining/Living Combo, Eating Area, Soaker Tub, Storage
- Flooring: Hardwood
- Windows: Insulated Windows, Vinyl Frames
- Basement: Finished,Walk-Out Access,With Windows
- Number of fireplaces: 1
- Fireplace features: Gas, Living Room
Interior area
- Total structure area: 3,796
- Total interior livable area: 3,681 sqft
Video & virtual tour
Property
Parking
- Total spaces: 5
- Parking features: Detached, Driveway, Garage Double, Guest, On Street, RV Access/Parking
- Garage spaces: 2
- Has uncovered spaces: Yes
Accessibility
- Accessibility features: Accessible Entrance
Features
- Entry location: Main Level
- Patio & porch: Balcony/Deck, Balcony/Patio
- Exterior features: Balcony, Low Maintenance Yard
- Has view: Yes
- View description: Mountain(s), Ocean
- Has water view: Yes
- Water view: Ocean
Lot
- Size: 0.32 Acres
- Features: Cul-De-Sac, Family-Oriented Neighbourhood, Hillside, No Through Road, Panhandle Lot, Quiet Area, Rectangular Lot, Rocky, Sloped
Details
- Parcel number: 000224502
- Zoning description: Residential
Construction
Type & style
- Home type: SingleFamily
- Architectural style: West Coast
- Property subtype: Single Family Residence
Materials
- Concrete, Frame Wood, Insulation All, Insulation: Ceiling, Insulation: Partial, Insulation: Walls, Wood Siding
- Foundation: Concrete Perimeter
- Roof: Asphalt Shingle
Condition
- Updated/Remodeled
- New construction: No
- Year built: 1980
Utilities & green energy
- Water: Municipal
- Utilities for property: Cable Available, Cable Connected, Electricity Available, Electricity Connected, Garbage, Natural Gas Available, Natural Gas Connected, Phone Available, Phone Connected, Recycling, Underground Utilities
Community & HOA
Community
- Features: Family-Oriented Neighbourhood
- Security: Fire Alarm
Location
- Region: Nanaimo
Financial & listing details
- Price per square foot: C$447/sqft
- Tax assessed value: C$1,233,000
- Annual tax amount: C$7,717
- Date on market: 8/28/2026
- Listing terms: Agreement for Sale
- Ownership: Freehold
- Electric utility on property: Yes
- Road surface type: Paved
Price history
| Date | Event | Price |
|---|---|---|
| 8/28/2026 | Listed for sale | C$1,645,000C$447/sqft |
Source: VIVA #1048162 Report a problem | ||
Public tax history
Tax history is unavailable.
Climate risks
Neighborhood: Hammond Bay
Nearby schools
GreatSchools rating
No schools nearby
We couldn't find any schools near this home.

Similar homes
- C$1,425,0006 bd4 ba3.1k sqft3685 Planta Rd, Nanaimo, BC V9T 3E8For Sale
 MLS ID #1043129, Rob Grey Personal Real Estate Corporation, REMAX Professionals (NA). VIVA
 - C$1,638,6005 bd3 ba2.6k sqft157 Cilaire Dr, Nanaimo, BC V9S 3E2For Sale
 MLS ID #1042250, Marie Burrows Personal Real Estate Corporation, REMAX Professionals (NA). VIVA
 - C$1,450,0006 bd4 ba4.5k sqft181 Prince John Way, Nanaimo, BC V9T 1K1For Sale
 MLS ID #1047008, Travis Briggs Personal Real Estate Corporation, eXp Realty (NA). VIVA
 - C$1,749,0006 bd3 ba2.3k sqft3315 Hammond Bay Rd, Nanaimo, BC V9T 1E4For Sale
 MLS ID #1045068, Spencer Mengual, Coldwell Banker Prestige Realty. VIVA
