Set on sought-after Gulfview Drive, this impressive 8-bed, 6-bath home offers panoramic, unobstructed views of the Georgia Strait, Neck Point, Pipers Lagoon, Shack Island & the Coastal Mountains from all three levels. Thoughtfully designed with hardwood floors, soaring coffered ceilings & an open-concept layout centered around a sleek electric fireplace. The kitchen features quartz countertops, stainless steel appliances & generous prep space. The main-floor primary suite includes a spa-inspired ensuite with a freestanding soaker tub, dual vanities & separate rain shower. The expansive deck is the perfect place to enjoy spectacular sunsets, passing cruise ships & the occasional orca. A fully self-contained 2-bed legal suite with its own entrance, hydro meter & hot water tank offers excellent flexibility for family or rental income. Minutes to beaches, parks & trails. 2-5-10 home warranty. Measurements approx.; verify if important.
New construction
C$2,295,000
3856 Gulfview Dr, Nanaimo, BC V9T 6E2
8beds
6baths
4,683sqft
Single Family Residence
Built in 2025
9,583 Square Feet Lot
$-- Zestimate®
C$490/sqft
C$-- HOA
What's special
Hardwood floorsSoaring coffered ceilingsOpen-concept layoutSleek electric fireplaceQuartz countertopsStainless steel appliancesGenerous prep space
- 8 days |
- 71 |
- 1 |
Zillow last checked:
Listing updated:
Listed by:
Jason Simard Personal Real Estate Corporation,
eXp Realty (NA),
Jamie Wicks,
eXp Realty (NA)
Source: VIVA,MLS®#: 1043945
Facts & features
Interior
Bedrooms & bathrooms
- Bedrooms: 8
- Bathrooms: 6
- Main level bathrooms: 3
- Main level bedrooms: 3
Kitchen
- Level: Main,Other
Heating
- Baseboard, Electric, Forced Air, Heat Pump, Natural Gas
Cooling
- Air Conditioning
Appliances
- Included: Dishwasher, Dryer, Oven Built-In, Oven/Range Electric, Range Hood, Refrigerator, Washer
- Laundry: Inside
Features
- Bar, Ceiling Fan(s), Dining Room
- Flooring: Carpet, Concrete, Hardwood, Laminate, Tile
- Windows: Blinds, Vinyl Frames
- Basement: Crawl Space,Finished,Full,Walk-Out Access,Basement Slab
- Number of fireplaces: 1
- Fireplace features: Electric, Living Room
Interior area
- Total structure area: 4,683
- Total interior livable area: 4,683 sqft
Video & virtual tour
Property
Parking
- Total spaces: 4
- Parking features: Garage Double, Garage Door Opener
- Garage spaces: 2
Accessibility
- Accessibility features: Accessible Entrance, Ground Level Main Floor, No Step Entrance, Customized Wheelchair Accessible
Features
- Entry location: Main Level
- Exterior features: Balcony
- Has view: Yes
- View description: Mountain(s), Valley, Ocean
- Has water view: Yes
- Water view: Ocean
Lot
- Size: 9,583 Square Feet
- Features: Central Location, Family-Oriented Neighbourhood, Quiet Area, Recreation Nearby, Shopping Nearby
Details
- Parcel number: 029229057
- Zoning: R5
- Zoning description: Residential
Construction
Type & style
- Home type: SingleFamily
- Property subtype: Single Family Residence
Materials
- Insulation: Ceiling, See Remarks
- Foundation: Concrete Perimeter, Slab
- Roof: Asphalt Shingle
Condition
- New Construction
- New construction: Yes
- Year built: 2025
Details
- Warranty included: Yes
Utilities & green energy
- Water: Municipal
- Utilities for property: Cable Available, Electricity Connected, Natural Gas Connected, Phone Available
Community & HOA
Community
- Features: Family-Oriented Neighbourhood, Sidewalks
- Security: Security System
Location
- Region: Nanaimo
Financial & listing details
- Price per square foot: C$490/sqft
- Tax assessed value: C$1,502,000
- Annual tax amount: C$6,294
- Date on market: 7/22/2026
- Ownership: Freehold
- Electric utility on property: Yes
- Road surface type: Paved
Jason Simard Personal Real Estate Corporation
Jason Simard Personal Real Estate Corporation
(778) 269-1288
By pressing Contact Agent, you agree that the real estate professional identified above may call/text you about your search, which may involve use of automated means and pre-recorded/artificial voices. You don't need to consent as a condition of buying any property, goods, or services. Message/data rates may apply. You also agree to our Terms of Use. Zillow does not endorse any real estate professionals. We may share information about your recent and future site activity with your agent to help them understand what you're looking for in a home.
Price history
| Date | Event | Price |
|---|---|---|
| 7/22/2026 | Listed for sale | C$2,295,000C$490/sqft |
Source: VIVA #1043945 Report a problem | ||
Public tax history
Tax history is unavailable.
Climate risks
Neighborhood: Hammond Bay
Nearby schools
GreatSchools rating
No schools nearby
We couldn't find any schools near this home.
- C$1,695,5006 bd6 ba3.5k sqft3865 Gulfview Dr, Nanaimo, BC V9T6E2New Construction

- C$1,495,5005 bd6 ba2.9k sqft3875 Gulfview Dr, Nanaimo, BC V9T6E2New Construction
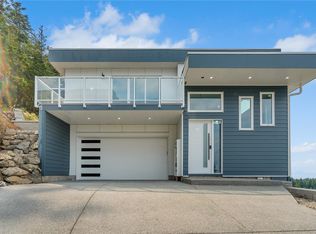
- C$649,0000.39 Acres3845 Sundown Dr, Nanaimo, BC V9T4R1Lot/Land
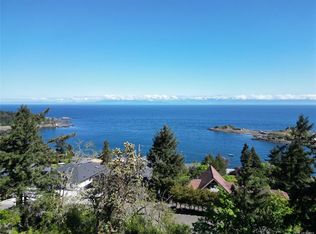
- C$2,345,5005 bd8 ba5.1k sqft3887 Gulfview Dr, Nanaimo, BC V9T6E2New Construction

- C$1,069,0006 bd4 ba3.4k sqft3796 Sundown Dr, Nanaimo, BC V9T4R1For Sale
- C$853,0003 bd3 ba3.1k sqft3759 Oak Crest Pl, Nanaimo, BC V9T6H3Off Market
- C$---- bd-- ba-- sqft120 Gibralter Rock, Nanaimo, BC V9T4M3Off Market
- C$849,9000.38 Acres3761 Hammond Bay Rd NE, Nanaimo, BC V9T1G2Lot/Land
Similar homes
- C$2,345,5005 bd8 ba5.1k sqft3887 Gulfview Dr, Nanaimo, BC V9T 6E2New ConstructionMLS ID #1036840, Sean Mclintock Personal Real Estate Corporation, REMAX Professionals (NA). VIVA
- C$1,695,5006 bd6 ba3.5k sqft3865 Gulfview Dr, Nanaimo, BC V9T 6E2New ConstructionMLS ID #1036837, Sean Mclintock Personal Real Estate Corporation, REMAX Professionals (NA). VIVA
- C$2,149,9006 bd4 ba3.2k sqft1501 Argyle Ave, Nanaimo, BC V9S 3K3For Sale
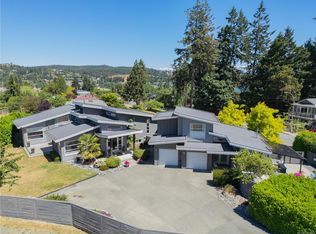 MLS ID #1044013, Matt Scheibel Personal Real Estate Corporation, 460 Realty Inc. (NA). VIVA
 - C$2,288,0008 bd7 ba5.2k sqft5326 Dewar Rd, Nanaimo, BC V9S 3G3For Sale
 MLS ID #1022919, Xu Sun Personal Real Estate Corporation, eXp Realty (NA). VIVA
 - C$2,350,0005 bd4 ba3.6k sqft5450 Bayshore Dr, Nanaimo, BC V9V 1G9For SaleMLS ID #1043702, John Cooper Personal Real Estate Corporation, eXp Realty (NA). VIVA
- C$1,928,0007 bd5 ba4.5k sqft4646 Ambience Dr, Nanaimo, BC V9T 0N2For SaleMLS ID #1042308, Sean Mclintock Personal Real Estate Corporation, REMAX Professionals (NA). VIVA
- C$1,495,5005 bd6 ba2.9k sqft3875 Gulfview Dr, Nanaimo, BC V9T 6E2New ConstructionMLS ID #1036839, Sean Mclintock Personal Real Estate Corporation, REMAX Professionals (NA). VIVA
- C$2,550,0008 bd5 ba5.5k sqft5060 Lost Lake Rd, Nanaimo, BC V9T 5E4For SaleMLS ID #1031732, Dan Morris Personal Real Estate Corporation, Royal LePage Nanaimo Realty (NanIsHwyN). VIVA
- C$2,600,0006 bd4 ba4.6k sqft5084 Banning Ct, Nanaimo, BC V9V 0A2For SaleMLS ID #1034457, Tina Gonzalez Personal Real Estate Corporation, Stonehaus Realty Corp.. VIVA
- C$1,399,0005 bd4 ba4.4k sqft4826 Vista View Cres, Nanaimo, BC V9V 1R3For SaleMLS ID #1043924, John Zhao Personal Real Estate Corporation, Sutton Group-West Coast Realty (Nan). VIVA
- C$1,588,9008 bd5 ba3.6k sqft4655 Ambience Dr, Nanaimo, BC V9T 0L3New ConstructionMLS ID #1043146, Trishna Shienh, Sutton Group-West Coast Realty (Nan). VIVA
- C$1,998,0006 bd4 ba4.1k sqft5238 Norton Rd, Nanaimo, BC V9T 0B9For SaleMLS ID #1039748, Cory Chapman Personal Real Estate Corporation, Stonehaus Realty Corp.. VIVA
- C$1,699,9007 bd7 ba5.1k sqft1460 Sherwood Dr, Nanaimo, BC V9T 1G7For SaleMLS ID #1036548, Trishna Shienh, Sutton Group-West Coast Realty (Nan). VIVA
- C$1,375,0006 bd5 ba2.9k sqft210 Crestline Ter, Nanaimo, BC V9T 0G9For SaleMLS ID #1041163, Tanner Saywell Personal Real Estate Corporation, REMAX Professionals (NA). VIVA
- C$1,570,0005 bd4 ba3.1k sqft217 Timbercrest Way, Nanaimo, BC V9T 0H1For SaleMLS ID #1038311, Simon Phillips Personal Real Estate Corporation, Royal LePage Island Living (PK). VIVA
- C$1,889,0007 bd8 ba6.7k sqft2415 Departure Bay Rd, Nanaimo, BC V9S 3W1For SaleMLS ID #1037370, Helen Lin Personal Real Estate Corporation, eXp Realty (NA). VIVA
- C$1,739,0007 bd5 ba4k sqft4684 Ambience Dr, Nanaimo, BC V9T 0L3New ConstructionMLS ID #1024057, Erin Saraceni, Century 21 Harbour Realty Ltd.. VIVA
- C$1,648,0007 bd4 ba3k sqft4701 Ambience Dr, Nanaimo, BC V9T 0L3For SaleMLS ID #1039056, Edie Mcphedran Personal Real Estate Corporation, Royal LePage Island Living (PK). VIVA
- C$2,799,0006 bd6 ba4.6k sqft6499/6495 Doumont Rd, Nanaimo, BC V9T 6G7New ConstructionMLS ID #1037915, Scott Parker Personal Real Estate Corporation, REMAX Professionals (NA). VIVA
- C$1,599,8885 bd6 ba3.6k sqft4990 Laguna Way, Nanaimo, BC V9T 0A8For SaleMLS ID #1041210, Dawn Walton Personal Real Estate Corporation, eXp Realty (NA). VIVA
