GORGEOUS, OCEAN VIEW level entry, 4,000+ sqft. home in prestigious Oceancrest. Great room boasts white oak, wide plank engineered hardwood floors, cozy fireplace, 10-ft coffered ceiling, built-ins & panoramic views of the Salish Sea, Winchelsea Islands & mainland mountains. Gourmet kitchen features custom cabinetry, quartz counters & large work island. Adjoining dining area offers access to the large rear deck. Primary suite boasts a reading nook w/ cozy fireplace, WIC, deck access & ocean view! 5-pce ensuite has soaker tub, 5 ft WI shower, double vanity, make-up station, one-piece toilet w/ bidet. A spacious bedroom, 4-pce main bathroom & laundry room completes the main floor. The mid-level offers a spacious family rm w/ access to the covered rear deck. It also offers a second primary bedroom (with 3-pce ensuite & WIC) & two additional bedrooms share a 4-pce bathroom. Lower floor offers a games room w/ wet bar, access to the rear patio /yard (with a view) and a legal 2-bedroom suite.
New construction
C$1,699,000
4684 Ambience Dr, Nanaimo, BC V9T 0L3
7beds
5baths
4,098sqft
Single Family Residence
Built in 2024
7,405 Square Feet Lot
$-- Zestimate®
C$415/sqft
C$-- HOA
What's special
Ocean viewLevel entryGreat roomCozy fireplaceGourmet kitchenCustom cabinetryQuartz counters
- 9 days |
- 50 |
- 2 |
Zillow last checked:
Listing updated:
Listed by:
Erin Saraceni,
Century 21 Harbour Realty Ltd.
Source: VIVA,MLS®#: 1045144
Facts & features
Interior
Bedrooms & bathrooms
- Bedrooms: 7
- Bathrooms: 5
- Main level bathrooms: 2
- Main level bedrooms: 2
Kitchen
- Level: Main,Other
Heating
- Forced Air, Natural Gas
Cooling
- Other
Appliances
- Laundry: Inside
Features
- Basement: Crawl Space,Finished,Walk-Out Access
- Number of fireplaces: 2
- Fireplace features: Electric, Gas
Interior area
- Total structure area: 4,098
- Total interior livable area: 4,098 sqft
Property
Parking
- Total spaces: 3
- Parking features: Garage Double
- Garage spaces: 2
Features
- Entry location: Main Level
- Has view: Yes
- View description: Ocean
- Has water view: Yes
- Water view: Ocean
Lot
- Size: 7,405 Square Feet
Details
- Parcel number: 030608449
- Zoning description: Residential
Construction
Type & style
- Home type: SingleFamily
- Property subtype: Single Family Residence
Materials
- Insulation All
- Foundation: Concrete Perimeter
- Roof: Fibreglass Shingle
Condition
- New Construction
- New construction: Yes
- Year built: 2024
Details
- Warranty included: Yes
Utilities & green energy
- Water: Municipal
Community & HOA
Location
- Region: Nanaimo
Financial & listing details
- Price per square foot: C$415/sqft
- Tax assessed value: C$1,706,000
- Annual tax amount: C$12,474
- Date on market: 8/5/2026
- Ownership: Freehold
- Road surface type: Paved
Price history
| Date | Event | Price |
|---|---|---|
| 8/5/2026 | Listed for sale | C$1,699,000+278.4%C$415/sqft |
Source: VIVA #1045144 Report a problem | ||
| 12/5/2020 | Listing removed | C$449,000C$110/sqft |
Source: CENTURY 21 Harbour Realty Ltd #838841 Report a problem | ||
| 4/28/2020 | Listed for sale | C$449,000C$110/sqft |
Source: CENTURY 21 Harbour Realty Ltd #451301 Report a problem | ||
Public tax history
Tax history is unavailable.
Climate risks
Neighborhood: Hammond Bay
Nearby schools
GreatSchools rating
No schools nearby
We couldn't find any schools near this home.
- C$---- bd-- ba-- sqft4680 Ambience Dr, Nanaimo, BC V9T0L3Off Market
- C$--7,840 sqft4642 Ambience Dr, Nanaimo, BC V9T0L3Off Market
- C$--6,969 sqft4651 Ambience Dr, Nanaimo, BC V9T0L3Off Market
- C$--7,405 sqft4689 Ambience Dr, Nanaimo, BC V9T0L3Off Market
- C$--0.26 acres100 Abalone Pl, Nanaimo, BC V9T0L3Off Market
- C$549,90010,454 sqft4666 Laguna Way, Nanaimo, BC V9T0A7Lot/Land
- C$1,648,0007 bd4 ba3k sqft4701 Ambience Dr, Nanaimo, BC V9T0L3For Sale
- C$--10,454 sqft109 Whitefish Pl, Nanaimo, BC V9T0N2Off Market
Similar homes
- C$1,648,0007 bd4 ba3k sqft4701 Ambience Dr, Nanaimo, BC V9T 0L3For Sale
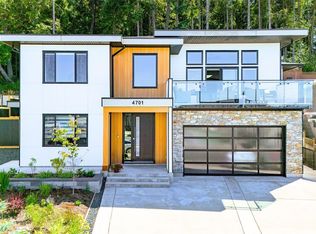 MLS ID #1039056, Edie Mcphedran Personal Real Estate Corporation, Royal LePage Island Living (PK). VIVA
 - C$1,588,9008 bd5 ba3.6k sqft4655 Ambience Dr, Nanaimo, BC V9T 0L3New Construction
 MLS ID #1043146, Trishna Shienh, Sutton Group-West Coast Realty (Nan). VIVA
 - C$1,598,0006 bd6 ba3.6k sqft114 Abalone Pl S, Nanaimo, BC V9T 0L3New Construction
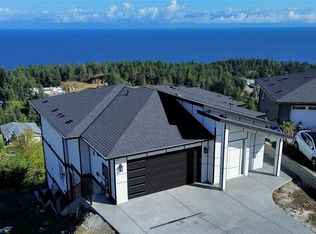 MLS ID #1026672, Michael Mckillican Personal Real Estate Corporation, Sutton Group-West Coast Realty (Nan). VIVA
 - C$1,649,9008 bd7 ba5.1k sqft1460 Sherwood Dr, Nanaimo, BC V9T 1G7For Sale
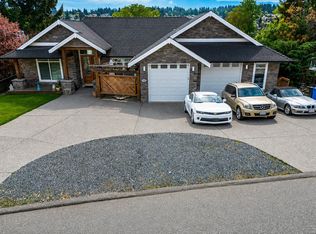 MLS ID #1046548, Trishna Shienh, Sutton Group-West Coast Realty (Nan). VIVA
 - C$1,695,5006 bd6 ba3.5k sqft3865 Gulfview Dr, Nanaimo, BC V9T 6E2New ConstructionMLS ID #1036837, Sean Mclintock Personal Real Estate Corporation, REMAX Professionals (NA). VIVA
- C$1,529,9006 bd4 ba3.5k sqft100 Royal Pacific Way, Nanaimo, BC V9T 0B9New ConstructionMLS ID #1046828, Trishna Shienh, Sutton Group-West Coast Realty (Nan). VIVA
- C$1,928,0007 bd5 ba4.5k sqft4646 Ambience Dr, Nanaimo, BC V9T 0N2For SaleMLS ID #1042308, Sean Mclintock Personal Real Estate Corporation, REMAX Professionals (NA). VIVA
- C$1,570,0005 bd4 ba3.1k sqft217 Timbercrest Way, Nanaimo, BC V9T 0H1For SaleMLS ID #1038311, Simon Phillips Personal Real Estate Corporation, Royal LePage Island Living (PK). VIVA
- C$1,599,8885 bd6 ba3.6k sqft4990 Laguna Way, Nanaimo, BC V9T 0A8For SaleMLS ID #1041210, Dawn Walton Personal Real Estate Corporation, eXp Realty (NA). VIVA
- C$1,395,0005 bd6 ba2.9k sqft3875 Gulfview Dr, Nanaimo, BC V9T 6E2New ConstructionMLS ID #1046904, Sean Mclintock Personal Real Estate Corporation, REMAX Professionals (NA). VIVA
- C$1,998,0006 bd4 ba4.1k sqft5238 Norton Rd, Nanaimo, BC V9T 0B9For SaleMLS ID #1039748, Cory Chapman Personal Real Estate Corporation, Stonehaus Realty Corp.. VIVA
- C$1,299,0006 bd5 ba4k sqft4626 Sheridan Ridge Rd, Nanaimo, BC V9T 6S6For SaleMLS ID #1042322, Jake Laberge, Real Broker. VIVA
- C$1,375,0006 bd5 ba2.9k sqft210 Crestline Ter, Nanaimo, BC V9T 0G9For SaleMLS ID #1041163, Tanner Saywell Personal Real Estate Corporation, REMAX Professionals (NA). VIVA
- C$1,388,0005 bd4 ba4.4k sqft4826 Vista View Cres, Nanaimo, BC V9V 1R3For SaleMLS ID #1043924, John Zhao Personal Real Estate Corporation, Sutton Group-West Coast Realty (Nan). VIVA
- C$1,389,0004 bd3 ba2.4k sqft266 Crestline Ter, Nanaimo, BC V9T 0H1For SaleMLS ID #1039583, Connie Hentschel Personal Real Estate Corporation, Royal LePage Island Living (PK). VIVA
- C$1,179,0005 bd4 ba3.6k sqft4538 Sheridan Ridge Rd, Nanaimo, BC V9T 6S7For SaleMLS ID #1044472, Jason Feng, Remax Crest Realty. VIVA
- C$1,795,0006 bd4 ba4.2k sqft7817 Superior Rd, Lantzville, BC V0R 2H0For SaleMLS ID #1044827, Jayda Mclauchlin, Royal LePage Nanaimo Realty (NanIsHwyN). VIVA
- C$1,999,0004 bd5 ba4.1k sqft5055 Banning Ct, Nanaimo, BC V9V 0A2New ConstructionMLS ID #1041536, Gordon Wang Personal Real Estate Corporation, U1 Real Estate Services Corporation. VIVA
- C$1,199,0006 bd4 ba2.6k sqft267 Golden Oaks Cres, Nanaimo, BC V9T 0K8For SaleMLS ID #1045080, Vishal Gupta, Century 21 Coastal Realty Ltd. VIVA
- C$1,024,9996 bd4 ba2.7k sqft151 Sunview Rd, Nanaimo, BC V9T 0M6For SaleMLS ID #1046932, Trishna Shienh, Sutton Group-West Coast Realty (Nan). VIVA
