Welcome to Arbutus Rock - where panoramic views, privacy, and modern luxury converge. Located in Nanaimo's most prestigious enclave, 5055 Banning Court offers an extraordinary living experience with commanding panoramic views in every direction - unobstructed ocean vistas to the north, sweeping city and mountain views to the south, framed by mature maple trees and bathed in natural southern sunshine. This brand-new custom luxury residence showcases a thoughtfully designed layout with spacious proportions throughout, featuring 9-foot ceilings and 8-foot high-end interior doors, extensive skylights, and carefully curated LED lighting and feature walls that elevate both comfort and style. The upper level is intelligently arranged for maximum privacy, with three generously sized bedrooms, each separated for superior sound control-ideal for a growing family. On the main/lower level, a full ensuite bedroom provides a perfect retreat for guests, seniors, or extended family members.
New construction
C$2,199,000
5055 Banning Ct, Nanaimo, BC V9V 0A2
4beds
5baths
4,173sqft
Single Family Residence
Built in 2025
0.45 Acres Lot
$-- Zestimate®
C$527/sqft
C$300/mo HOA
What's special
Panoramic viewsThoughtfully designed layoutSpacious proportions throughoutExtensive skylightsCarefully curated led lightingThree generously sized bedroomsSuperior sound control
- 29 days |
- 71 |
- 5 |
Zillow last checked:
Listing updated:
Listed by:
Gordon Wang Personal Real Estate Corporation,
U1 Real Estate Services Corporation
Source: VIVA,MLS®#: 1041536
Facts & features
Interior
Bedrooms & bathrooms
- Bedrooms: 4
- Bathrooms: 5
- Main level bathrooms: 3
- Main level bedrooms: 3
Kitchen
- Level: Main
Heating
- Forced Air, Heat Pump, Hot Water, Natural Gas
Cooling
- Air Conditioning, HVAC
Appliances
- Included: Freezer, Oven Built-In, Oven/Range Electric, Range Hood, Refrigerator
- Laundry: Inside
Features
- Breakfast Nook, Closet Organizer, Dining Room, Dining/Living Combo, Eating Area, French Doors, Storage
- Flooring: Laminate, Tile
- Windows: Blinds, Insulated Windows, Screens, Skylight(s), Vinyl Frames
- Basement: Finished,Full
- Number of fireplaces: 1
- Fireplace features: Electric
Interior area
- Total structure area: 5,631
- Total interior livable area: 4,173 sqft
Video & virtual tour
Property
Parking
- Total spaces: 6
- Parking features: Attached, Garage, On Street, RV Access/Parking, Garage Door Opener
- Attached garage spaces: 1
- Has uncovered spaces: Yes
Features
- Levels: 2
- Entry location: Ground Level
- Patio & porch: Balcony/Patio
- Exterior features: Lighting, Low Maintenance Yard
- Fencing: Partial
- Has view: Yes
- View description: Ocean
- Has water view: Yes
- Water view: Ocean
Lot
- Size: 0.45 Acres
- Features: Central Location, Family-Oriented Neighbourhood, No Through Road, Private, Quiet Area, Rocky, Serviced, Sloped, Southern Exposure
Details
- Parcel number: 027124720
- Zoning: R6
- Zoning description: Residential
Construction
Type & style
- Home type: SingleFamily
- Architectural style: Contemporary
- Property subtype: Single Family Residence
Materials
- Concrete, Frame Wood, Glass, Insulation All, Stone, Wood Siding
- Foundation: Concrete Perimeter
- Roof: Asphalt Shingle
Condition
- New Construction
- New construction: Yes
- Year built: 2025
Utilities & green energy
- Water: Municipal
- Utilities for property: Electricity Available, Garbage, Natural Gas Available, Phone Available, Recycling
Community & HOA
Community
- Features: Family-Oriented Neighbourhood
- Security: Fire Alarm, Security System
- Subdivision: Arbutus Rock
HOA
- Has HOA: Yes
- Amenities included: Private Drive/Road
- Services included: Trash, Insurance, Maintenance Grounds, Property Management, Recycling
- HOA fee: C$300 monthly
Location
- Region: Nanaimo
Financial & listing details
- Price per square foot: C$527/sqft
- Tax assessed value: C$2,200,000
- Annual tax amount: C$16,085
- Date on market: 6/25/2026
- Listing terms: Clear Title,Must Be Paid Off,Purchaser To Finance
- Ownership: Freehold/Strata
- Electric utility on property: Yes
- Road surface type: Paved

Eugen Klein - Real Estate Agent
(604) 684-8844
By pressing Contact Agent, you agree that the real estate professional identified above may call/text you about your search, which may involve use of automated means and pre-recorded/artificial voices. You don't need to consent as a condition of buying any property, goods, or services. Message/data rates may apply. You also agree to our Terms of Use. Zillow does not endorse any real estate professionals. We may share information about your recent and future site activity with your agent to help them understand what you're looking for in a home.
Price history
| Date | Event | Price |
|---|---|---|
| 6/25/2026 | Listed for sale | C$2,199,000C$527/sqft |
Source: VIVA #1041536 Report a problem | ||
Public tax history
Tax history is unavailable.
Climate risks
Neighborhood: North Slope
Nearby schools
GreatSchools rating
No schools nearby
We couldn't find any schools near this home.
- C$---- bd-- ba-- sqft5037 Hinrich Vw, Nanaimo, BC V9V0A2Off Market
- C$---- bd-- ba-- sqft4965 Vista View Cres #305, Nanaimo, BC V9V1S1Off Market
- C$---- bd-- ba-- sqft4965 Vista View Cres #107, Nanaimo, BC V9V1S1Off Market
- C$6,499,5005 bd8 ba8.2k sqft5025 Hinrich Vw, Nanaimo, BC V9V0A2For Sale

- C$2,600,0006 bd4 ba4.6k sqft5084 Banning Ct, Nanaimo, BC V9V0A2For Sale
- C$---- bd-- ba-- sqft4965 Vista View Cres #205, Nanaimo, BC V9V1S1Off Market
- C$649,9002 bd2 ba1.2k sqft4921 Coral Way UNIT 103, Nanaimo, BC V9V0A3For Sale
- C$1,690,0003 bd3 ba2.3k sqft4914 Fillinger Cres, Nanaimo, BC V9V1H9For Sale
Similar homes
- C$2,600,0006 bd4 ba4.6k sqft5084 Banning Ct, Nanaimo, BC V9V 0A2For Sale
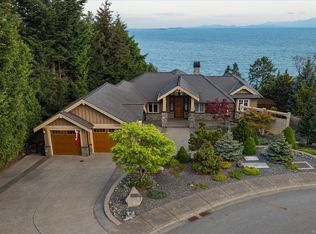 MLS ID #1034457, Tina Gonzalez Personal Real Estate Corporation, Stonehaus Realty Corp.. VIVA
 - C$2,350,0005 bd4 ba3.6k sqft5450 Bayshore Dr, Nanaimo, BC V9V 1G9For Sale
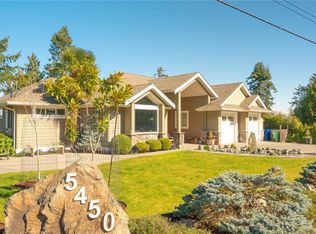 MLS ID #1043702, John Cooper Personal Real Estate Corporation, eXp Realty (NA). VIVA
 - C$1,399,0005 bd4 ba4.4k sqft4826 Vista View Cres, Nanaimo, BC V9V 1R3For Sale
 MLS ID #1043924, John Zhao Personal Real Estate Corporation, Sutton Group-West Coast Realty (Nan). VIVA
 - C$1,499,9004 bd4 ba3.5k sqft198 Heritage Dr, Nanaimo, BC V9V 1J9For Sale
 MLS ID #1044076, Cody Dreger Personal Real Estate Corporation, 460 Realty Inc. (NA). VIVA
 - C$1,998,0006 bd4 ba4.1k sqft5238 Norton Rd, Nanaimo, BC V9T 0B9For SaleMLS ID #1039748, Cory Chapman Personal Real Estate Corporation, Stonehaus Realty Corp.. VIVA
- C$2,099,9004 bd5 ba4.1k sqft3716 Belaire Dr, Nanaimo, BC V9T 5A1For SaleMLS ID #1033180, Vivian Hao, Remax Crest Realty. VIVA
- C$1,998,0003 bd5 ba3.8k sqft6063 Breonna Dr, Nanaimo, BC V9V 1G1For SaleMLS ID #1033480, Kelly O'dwyer, Real Broker. VIVA
- C$2,345,5005 bd8 ba5.1k sqft3887 Gulfview Dr, Nanaimo, BC V9T 6E2New ConstructionMLS ID #1036840, Sean Mclintock Personal Real Estate Corporation, REMAX Professionals (NA). VIVA
- C$2,500,0004 bd3 ba3.7k sqft879 Canso Rd, Nanaimo, BC V0R 1X2For SaleMLS ID #1043806, Sandy Berry, Sotheby's International Realty Canada. VIVA
- C$1,895,0003 bd4 ba3.5k sqft156 Golden Oaks Cres, Nanaimo, BC V9T 0K8For SaleMLS ID #1043619, Paul Hennessy, Royal LePage Island Living (PK). VIVA
- C$1,999,9004 bd3 ba2.7k sqft2565 Departure Bay Rd, Nanaimo, BC V9S 3W2For SaleMLS ID #1041247, Cody Dreger Personal Real Estate Corporation, 460 Realty Inc. (NA). VIVA
- C$1,928,0007 bd5 ba4.5k sqft4646 Ambience Dr, Nanaimo, BC V9T 0N2For SaleMLS ID #1042308, Sean Mclintock Personal Real Estate Corporation, REMAX Professionals (NA). VIVA
- C$2,142,0005 bd4 ba2.7k sqft2566 A Steve Ellis Rd, Nanaimo, BC V9R 0J7For SaleMLS ID #1037349, Derek Gillette Personal Real Estate Corporation, eXp Realty (NA). VIVA
- C$1,599,8885 bd6 ba3.6k sqft4990 Laguna Way, Nanaimo, BC V9T 0A8For SaleMLS ID #1041210, Dawn Walton Personal Real Estate Corporation, eXp Realty (NA). VIVA
- C$1,980,0003 bd3 ba2.7k sqft7482 Copley Ridge Dr, Lantzville, BC V0R 2H0For SaleMLS ID #1041811, Sherdan White, Royal LePage Nanaimo Realty (NanIsHwyN). VIVA
- C$1,099,9004 bd3 ba2.4k sqft5547 Sunridge Pl, Nanaimo, BC V9T 6P5For SaleMLS ID #1044185, Scott Parker Personal Real Estate Corporation, REMAX Professionals (NA). VIVA
- C$2,099,9003 bd2 ba2.4k sqft3515 Newfield Rd, Nanaimo, BC V9S 5V6For SaleMLS ID #1040462, Matt Scheibel Personal Real Estate Corporation, 460 Realty Inc. (NA). VIVA
- C$1,648,0007 bd4 ba3k sqft4701 Ambience Dr, Nanaimo, BC V9T 0L3For SaleMLS ID #1039056, Edie Mcphedran Personal Real Estate Corporation, Royal LePage Island Living (PK). VIVA
- C$1,339,0006 bd5 ba4k sqft4626 Sheridan Ridge Rd, Nanaimo, BC V9T 6S6For SaleMLS ID #1042322, Jake Laberge, Real Broker. VIVA
- C$1,695,5006 bd6 ba3.5k sqft3865 Gulfview Dr, Nanaimo, BC V9T 6E2New ConstructionMLS ID #1036837, Sean Mclintock Personal Real Estate Corporation, REMAX Professionals (NA). VIVA
