19-unit ocean-view townhome opportunity in Departure Bay. This 0.88-acre parcel is the subject of City of Nanaimo rezoning application RA000521 from R5 to R7 Row House Residential. Council has passed third reading of Zoning Amendment Bylaw 4500.250; final adoption remains outstanding and subject to completion of rezoning conditions. The submitted concept contemplates 19 three-bedroom rowhouse homes at a site-specific 0.75 FAR, with two- and three-storey forms designed to respond to neighbourhood views. Survey, concept site plan, elevations and perspectives are available in the development package. The existing renovated 4-bedroom, 3-bathroom, 2,746 sq. ft. residence offers interim use or potential holding income while a buyer completes due diligence and approvals. Central Departure Bay location near the beach, BC Ferries, schools, shopping and recreation. All development potential, dimensions, servicing, approvals, GST and intended use must be independently verified by the buyer.
For sale
C$1,999,900
2565 Departure Bay Rd, Nanaimo, BC V9S 3W2
4beds
3baths
2,746sqft
Single Family Residence
Built in 1951
0.88 Acres Lot
$-- Zestimate®
C$728/sqft
C$-- HOA
What's special
- 10 days
- 16
- 0
Zillow last checked:
Listing updated:
Listed by:
Cody Dreger Personal Real Estate Corporation,
460 Realty Inc. (NA),
Dustin Layzell Personal Real Estate Corporation,
460 Realty Inc. (NA)
Source: VIVA,MLS®#: 1049983
Facts & features
Interior
Bedrooms & bathrooms
- Bedrooms: 4
- Bathrooms: 3
Kitchen
- Level: Main
Heating
- Heat Pump
Cooling
- Air Conditioning
Appliances
- Laundry: Inside
Features
- Breakfast Nook, Dining Room, Dining/Living Combo
- Flooring: Mixed
- Basement: Partially Finished
- Number of fireplaces: 1
- Fireplace features: Gas
Interior area
- Total structure area: 2,746
- Total interior livable area: 2,746 sqft
Property
Parking
- Total spaces: 6
- Parking features: Driveway, Garage Double
- Garage spaces: 2
- Has uncovered spaces: Yes
Accessibility
- Accessibility features: Ground Level Main Floor
Features
- Entry location: Main Level
- Has view: Yes
- View description: Mountain(s), Ocean
- Has water view: Yes
- Water view: Ocean
Lot
- Size: 0.88 Acres
- Features: Acreage, Central Location, Corner Lot, Easy Access, Family-Oriented Neighbourhood, Landscaped, Near Golf Course, Park Setting, Quiet Area, Recreation Nearby, Rectangular Lot, Serviced, Shopping Nearby
Details
- Additional structures: Shed(s), Workshop
- Parcel number: 005543924
- Zoning description: Residential
Construction
Type & style
- Home type: SingleFamily
- Property subtype: Single Family Residence
Materials
- Frame Wood
- Foundation: Concrete Perimeter
- Roof: Asphalt Shingle
Condition
- Resale
- New construction: No
- Year built: 1951
Utilities & green energy
- Water: Municipal
- Utilities for property: Cable Connected, Compost, Electricity Connected, Garbage, Natural Gas Available, Phone Available, Recycling, Sewer Connected
Community & HOA
Community
- Features: Family-Oriented Neighbourhood, Sidewalks
Location
- Region: Nanaimo
Financial & listing details
- Price per square foot: C$728/sqft
- Tax assessed value: C$1,318,000
- Annual tax amount: C$9,637
- Date on market: 9/17/2026
- Ownership: Freehold
- Electric utility on property: Yes
- Road surface type: Paved
Price history
| Date | Event | Price |
|---|---|---|
| 9/17/2026 | Listed for sale | C$1,999,900C$728/sqft |
Source: VIVA #1049983 Report a problem | ||
Public tax history
Tax history is unavailable.
Climate risks
Neighborhood: Departure Bay
Nearby schools
GreatSchools rating
No schools nearby
We couldn't find any schools near this home.

Similar homes
- C$1,749,0006 bd3 ba2.3k sqft3315 Hammond Bay Rd, Nanaimo, BC V9T 1E4For Sale
 MLS ID #1045068, Spencer Mengual, Coldwell Banker Prestige Realty. VIVA
 - C$1,175,0004 bd3 ba3.2k sqft1520 Loat St, Nanaimo, BC V9S 3L4For Sale
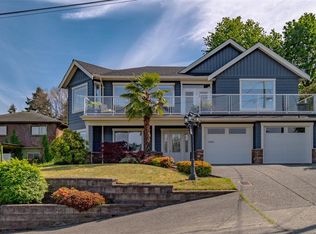 MLS ID #1045128, Brittany Angus Personal Real Estate Corporation, Royal LePage Nanaimo Realty (NanIsHwyN). VIVA
 - C$1,039,0004 bd3 ba3.2k sqft1820 Argyle Ave, Nanaimo, BC V9S 3K7For Sale
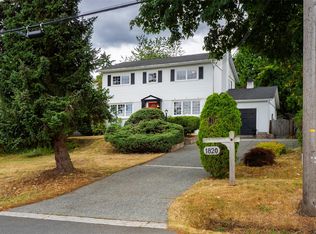 MLS ID #1048734, David Hayward Personal Real Estate Corporation, Royal LePage Nanaimo Realty (NanIsHwyN). VIVA
 - C$1,990,0004 bd2 ba2.6k sqft2471 Balance Rd, Nanaimo, BC V9R 6V6For Sale
 MLS ID #1040963, Kent Knelson Personal Real Estate Corporation, Century 21 Harbour Realty Ltd.. VIVA
