Offered together, 8 Pirate Place and 137 Pirates Lane create an exceptional opportunity for a family retreat, vacation property, or legacy holding just minutes from downtown Nanaimo. The home features quality craftsmanship throughout, wrap-around veranda, hardwood floors, stone tile, custom millwork, vaulted ceilings, dormer windows, and French doors that fill the home with natural light. The gourmet kitchen, A detached garage/workshop adds valuable storage and workspace. Across the street, the separate waterfront parcel at 137 Pirates Lane offers nearly half an acre of west-facing shoreline with beach access, tiered landscaping, stunning harbour views, and spectacular sunsets over Mt. Benson. Enjoy the unique lifestyle of Protection Island with beaches, parks, community events, tennis and pickleball courts, municipal water and sewer services, and regular passenger ferry access to downtown Nanaimo. Protection Island is exempt from the BC Speculation and Vacancy Tax. 2 Titles pkg
For sale
C$1,548,000
137 Pirates Ln, Nanaimo, BC V9R 6R1
4beds
3baths
2,609sqft
Single Family Residence
Built in 2010
0.66 Acres Lot
$-- Zestimate®
C$593/sqft
C$-- HOA
What's special
Quality craftsmanship throughoutWrap-around verandaHardwood floorsStone tileCustom millworkVaulted ceilingsDormer windows
- 38 days |
- 133 |
- 6 |
Zillow last checked:
Listing updated:
Listed by:
Karrie Brennan Personal Real Estate Corporation,
Pemberton Holmes Ltd. (Nanaimo)
Source: VIVA,MLS®#: 1040799
Facts & features
Interior
Bedrooms & bathrooms
- Bedrooms: 4
- Bathrooms: 3
- Main level bathrooms: 2
- Main level bedrooms: 1
Kitchen
- Level: Main
Heating
- Heat Pump
Cooling
- Air Conditioning
Appliances
- Included: Dryer, Refrigerator, Washer, See Remarks
- Laundry: Inside
Features
- Vaulted Ceiling(s)
- Flooring: Hardwood, Tile
- Windows: Skylight(s)
- Basement: Crawl Space
- Has fireplace: No
Interior area
- Total structure area: 3,009
- Total interior livable area: 2,609 sqft
Property
Parking
- Total spaces: 4
- Parking features: Driveway, Garage
- Garage spaces: 1
- Has uncovered spaces: Yes
Accessibility
- Accessibility features: Ground Level Main Floor
Features
- Entry location: Main Level
- Patio & porch: Balcony/Deck, Balcony/Patio
- Exterior features: Low Maintenance Yard
- Fencing: Partial
- Has view: Yes
- View description: City, Mountain(s), Ocean
- Has water view: Yes
- Water view: Ocean
- Waterfront features: Ocean Front
Lot
- Size: 0.66 Acres
- Features: Corner Lot, Cul-De-Sac, Landscaped, Level, No Through Road, Park Setting, Quiet Area, Recreation Nearby
Details
- Additional structures: Workshop
- Parcel number: 004326822
- Zoning: R3
- Zoning description: Residential
Construction
Type & style
- Home type: SingleFamily
- Architectural style: Arts & Crafts,Character
- Property subtype: Single Family Residence
Materials
- Cement Fibre, Frame Wood, Insulation All, Insulation: Ceiling, Insulation: Walls
- Foundation: Concrete Perimeter
- Roof: Asphalt Shingle
Condition
- Resale
- New construction: No
- Year built: 2010
Utilities & green energy
- Water: Municipal
Community & HOA
Location
- Region: Nanaimo
Financial & listing details
- Price per square foot: C$593/sqft
- Tax assessed value: C$1,346,000
- Annual tax amount: C$9,555
- Date on market: 6/18/2026
- Ownership: Freehold
Karrie Brennan Personal Real Estate Corporation
Karrie Brennan Personal Real Estate Corporation
(250) 753-9688
By pressing Contact Agent, you agree that the real estate professional identified above may call/text you about your search, which may involve use of automated means and pre-recorded/artificial voices. You don't need to consent as a condition of buying any property, goods, or services. Message/data rates may apply. You also agree to our Terms of Use. Zillow does not endorse any real estate professionals. We may share information about your recent and future site activity with your agent to help them understand what you're looking for in a home.
Price history
| Date | Event | Price |
|---|---|---|
| 6/19/2026 | Price change | C$649,000-58.1%C$249/sqft |
Source: VIVA #1040939 Report a problem | ||
| 6/18/2026 | Listed for sale | C$1,548,000C$593/sqft |
Source: VIVA #1040799 Report a problem | ||
Public tax history
Tax history is unavailable.
Climate risks
Neighborhood: V9R
Nearby schools
GreatSchools rating
No schools nearby
We couldn't find any schools near this home.
- C$199,0009,147.6 Square Feet174 Pirates Ln, Nanaimo, BC V9R6R1Lot/Land

- C$225,0009,147.6 Square Feet11 Pirate Pl, Nanaimo, BC V9R6R1Lot/Land
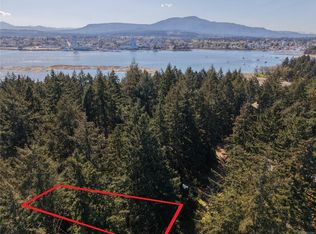
- C$915,0004 bd2 ba1.5k sqft24 Pirate Pl, Nanaimo, BC V9R6R1For Sale
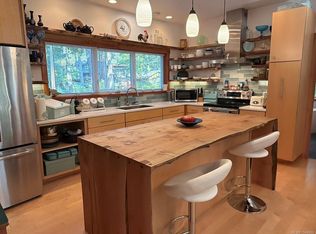
- C$899,0004 bd3 ba2.6k sqft8 Pirate Pl, Nanaimo, BC V9R6R1For Sale
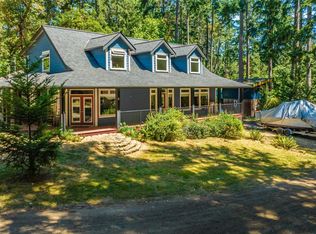
- C$725,0002 bd2 ba1k sqft182 Colvilleton Trl, Nanaimo, BC V9R6R1For Sale
- C$248,0009,147.6 Square Feet164 Pirates Ln, Nanaimo, BC V9R6R1Lot/Land
- C$249,0009,147.6 Square Feet103 Captain Morgans Blvd, Nanaimo, BC V9R6R1Lot/Land
- C$519,0002 bd1 ba731 sqft99 Captain Morgans Blvd, Nanaimo, BC V9R6R1For Sale
Similar homes
- C$899,0004 bd3 ba2.6k sqft8 Pirate Pl, Nanaimo, BC V9R 6R1For SaleMLS ID #1040497, Karrie Brennan Personal Real Estate Corporation, Pemberton Holmes Ltd. (Nanaimo). VIVA
- C$1,575,0005 bd4 ba3k sqft2948 Jameson Rd, Nanaimo, BC V9R 6W8For Sale
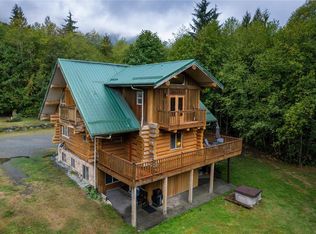 MLS ID #1037489, Bj Estes Personal Real Estate Corporation, Royal LePage Island Living (PK). VIVA
 - C$1,450,0004 bd3 ba2.2k sqft2956 Ridgeway Rd, Nanaimo, BC V9R 6W8For Sale
 MLS ID #1038669, Brad Knight, 460 Realty Inc. (NA). VIVA
 - C$981,0004 bd3 ba2.8k sqft2091 E Wellington Rd, Nanaimo, BC V9S 5V2For Sale
 MLS ID #1042821, Dustin Layzell Personal Real Estate Corporation, 460 Realty Inc. (NA). VIVA
 - C$1,299,0006 bd4 ba3.6k sqft2445 Crystal Brook Way, Nanaimo, BC V9T 6L5For SaleMLS ID #1041794, Travis Bach, REMAX Professionals (NA). VIVA
- C$1,990,0004 bd2 ba2.6k sqft2471 Balance Rd, Nanaimo, BC V9R 6V6For SaleMLS ID #1040963, Kent Knelson Personal Real Estate Corporation, Century 21 Harbour Realty Ltd.. VIVA
- C$1,588,0006 bd5 ba3.1k sqft1930 Harmac Rd, Nanaimo, BC V9X 1L3For SaleMLS ID #1034602, Thomas Kala Personal Real Estate Corporation, eXp Realty. VIVA
- C$1,075,0004 bd3 ba2.8k sqft775 Southland Way, Nanaimo, BC V9R 6P4For SaleMLS ID #1042527, John Cooper Personal Real Estate Corporation, eXp Realty (NA). VIVA
- C$1,599,9004 bd3 ba3.9k sqft2580 Ingram Rd E, Nanaimo, BC V9G 1E4For SaleMLS ID #1042230, Roger Beck, REMAX Professionals (NA). VIVA
- C$1,398,0003 bd3 ba2.1k sqft3845 Glen Oaks Dr, Nanaimo, BC V9T 0G8For SaleMLS ID #1034333, Shawn Mcdonald Personal Real Estate Corporation, Royal LePage Nanaimo Realty (NanIsHwyN). VIVA
- C$1,570,0004 bd3 ba2.9k sqft4860 Aho Rd, Cowichan Valley, BC V9G 1G8For SaleMLS ID #1036516, Maegan Morton, B.C. Farm & Ranch Realty Corp.. VIVA
- C$1,549,9003 bd3 ba2.9k sqft1793 Stewart Rd, Nanaimo, BC V9P 9E7For SaleMLS ID #1040202, Lisa Duthie, Royal LePage Nanaimo Realty (NanIsHwyN). VIVA
- C$1,199,0004 bd4 ba2.4k sqft2500 Myles Lake Rd, Nanaimo, BC V9X 1E7For SaleMLS ID #1037809, Chris Densmore, 460 Realty Inc. (NA). VIVA
- C$1,500,0003 bd3 ba2.6k sqft1160 Cappon Ln, Nanaimo, BC V0R 1X7For SaleMLS ID #1033974, Martin Velsen Personal Real Estate Corporation, REMAX Professionals (NA). VIVA
- C$1,065,0003 bd3 ba2.3k sqft3583 Hammond Bay Rd, Nanaimo, BC V9T 1E8For SaleMLS ID #1038711, Jessica Phillips Personal Real Estate Corporation, Century 21 Harbour Realty Ltd.. VIVA
- C$1,149,9004 bd3 ba3.6k sqft2122 Wren Pl, Nanaimo, BC V9R 7A7For SaleMLS ID #1041473, Vedran Djordjevic, Oakwyn Realty Ltd. (NA). VIVA
- C$966,0004 bd3 ba2.4k sqft375 Cariboo Dr, Nanaimo, BC V9R 7E1For SaleMLS ID #1041012, Shane Ballance, Real Broker. VIVA
- C$1,750,0003 bd3 ba1.8k sqft1130 Berry Point Rd, Nanaimo, BC V0R 1X1For SaleMLS ID #1026995, Tina Lynch, Royal LePage Nanaimo Realty Gabriola. VIVA
- C$1,450,0003 bd2 ba1.4k sqft3171 Decourcy Dr, Nanaimo, BC V9G 1E2New ConstructionMLS ID #1042188, Shawn Mcdonald Personal Real Estate Corporation, Royal LePage Nanaimo Realty (NanIsHwyN). VIVA
- C$1,489,0004 bd3 ba2.3k sqft144 Sunrise Point Rd, Cowichan Valley, BC V0R 5K0For SaleMLS ID #1033912, Caroline Janeczek, Royal LePage - Wolstencroft. VIVA
