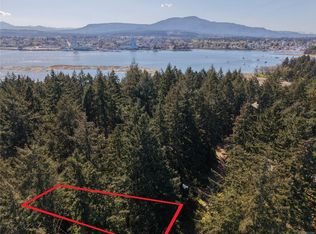
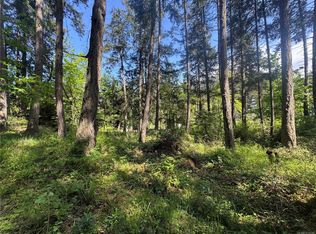
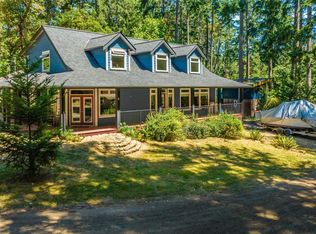
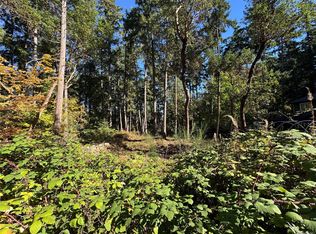
West Coast contemporary architecture meets the serenity of island living in this architecturally designed, custom-built 2018 home on beautiful Protection Island. Wrapped in corrugated steel with warm cedar accents and engineered timber beams, this striking 4-bedroom residence features a dramatic cantilevered design anchored by a concrete utility core with exceptional storage below. Set among towering evergreens on a private, treed lot, the open-concept interior offers oversized windows, a designer kitchen with live-edge island, quartz countertops, stainless appliances, woodstove, heat pump, and seamless indoor-outdoor living. Expansive decks and a rooftop terrace create the perfect setting to relax or entertain. Just a 5-minute walk to Smugglers Beach, with a10-minute passenger ferry to downtown Nanaimo and 20-minute Harbour Air flights to downtown Vancouver, this is a rare opportunity to enjoy an exceptional West Coast lifestyle.
For sale
C$915,000
24 Pirate Pl, Nanaimo, BC V9R 6R1
4beds
2baths
1,527sqft
Single Family Residence
Built in 2018
9,147 Square Feet Lot
$-- Zestimate®
C$599/sqft
C$-- HOA
What's special
West coast contemporary architectureEngineered timber beamsDramatic cantilevered designOpen-concept interiorOversized windowsQuartz countertopsStainless appliances
- 108 days
- 9
- 0
Zillow last checked:
Listing updated:
Listed by:
Douglas Atkinson,
Macdonald Realty Westmar - Richmond
Source: VIVA,MLS®#: 1044086
Facts & features
Interior
Bedrooms & bathrooms
- Bedrooms: 4
- Bathrooms: 2
- Main level bathrooms: 2
- Main level bedrooms: 2
Kitchen
- Level: Main
Heating
- Baseboard, Heat Pump, Wood
Cooling
- Air Conditioning
Appliances
- Included: Dishwasher, Dryer, Oven/Range Electric, Range Hood, Refrigerator, Washer
- Laundry: Inside
Features
- French Doors, Central Vacuum
- Flooring: Carpet, Hardwood
- Basement: None
- Number of fireplaces: 1
- Fireplace features: Wood Burning Stove
Interior area
- Total structure area: 1,527
- Total interior livable area: 1,527 sqft
Video & virtual tour
Property
Parking
- Total spaces: 1
- Parking features: Carport
- Carport spaces: 1
Features
- Entry location: Main Level
- Patio & porch: Balcony/Deck
Lot
- Size: 9,147 Square Feet
- Features: Cul-De-Sac, Irregular Lot, Quiet Area, Recreation Nearby, In Wooded Area
Details
- Parcel number: 004340302
- Zoning: R3
- Zoning description: Residential
Construction
Type & style
- Home type: SingleFamily
- Architectural style: Contemporary,West Coast
- Property subtype: Single Family Residence
Materials
- Steel and Concrete, Wood Siding
- Foundation: Concrete Perimeter
- Roof: Asphalt Torch On
Condition
- Resale
- New construction: No
- Year built: 2018
Utilities & green energy
- Sewer: Holding Tank
- Water: Municipal
- Utilities for property: Cable Connected, Electricity Connected, Phone Available
Community & HOA
Location
- Region: Nanaimo
Financial & listing details
- Price per square foot: C$599/sqft
- Tax assessed value: C$737,000
- Annual tax amount: C$5,340
- Date on market: 7/23/2026
- Ownership: Freehold
- Electric utility on property: Yes
- Road surface type: Unimproved
Price history
| Date | Event | Price |
|---|---|---|
| 8/11/2026 | Price change | C$899,000-1.7%C$589/sqft |
Source:  Greater Vancouver REALTORS® #R3149821 Report a problem | ||
| 7/23/2026 | Listed for sale | C$915,000C$599/sqft |
Source: VIVA #1044086 Report a problem | ||
Public tax history
Tax history is unavailable.
Climate risks
Neighborhood: V9R
Nearby schools
GreatSchools rating
No schools nearby
We couldn't find any schools near this home.
Similar homes
- C$939,0004 bd3 ba1.6k sqft56 Kennedy St, Nanaimo, BC V9R 2H6For Sale
 MLS ID #1053646, Jordan Becker, 460 Realty Inc. (NA). VIVA
- C$699,9002 bd2 ba1k sqft182 Colvilleton Trl, Nanaimo, BC V9R 6R1For Sale
 MLS ID #1053055, Jane Garcia, Royal LePage Nanaimo Realty (NanIsHwyN). VIVA
- C$829,9004 bd3 ba1.7k sqft1370 Discovery Ave, Nanaimo, BC V9S 4B4For Sale
 MLS ID #1051117, Myles Mccullough Personal Real Estate Corporation, REMAX Professionals (NA). VIVA
- C$729,9003 bd2 ba2k sqft2331 Panorama View Dr, Nanaimo, BC V9R 6T1For Sale
 MLS ID #1053651, Nicole Hindman, Royal LePage Nanaimo Realty (NanIsHwyN). VIVA
