Welcome to this bright and beautifully remodeled 3-bedroom, 2-bathroom home offering 1,238 sqft of comfortable living space (plus an additional 1238 sqft on the unfinished lower level) in a fantastic location close to the beach and waterfront parks. The main level is situated upstairs and features a bright, welcoming layout with a south-facing balcony just off the kitchen, the perfect spot to enjoy your morning coffee, soak up the sunshine, or unwind at the end of the day. Heat pumps on both levels provide efficient year-round comfort, keeping the home cozy through the winter and cool during the hot summer months. Outside, enjoy a sunny yard with partial fencing, offering space for gardening, relaxing, or enjoying time outdoors. The durable metal roof adds peace of mind and long-term value. The 1238 sq ft lower level is unfinished, providing potential to create additional living space, home office, recreation room, workshop, guest area, or whatever best suits your needs and lifestyle.
For sale
C$799,000
1475 Town Ho End, Nanaimo, BC V0R 1X5
3beds
2baths
1,238sqft
Single Family Residence
Built in ----
0.37 Acres Lot
$-- Zestimate®
C$645/sqft
C$-- HOA
What's special
Bright welcoming layout
- 43 days
- 13
- 2
Zillow last checked:
Listing updated:
Listed by:
Robyn Mcmahon,
Royal LePage Nanaimo Realty Gabriola,
Carly Mcmahon,
Royal LePage Nanaimo Realty Gabriola
Source: VIVA,MLS®#: 1049481
Facts & features
Interior
Bedrooms & bathrooms
- Bedrooms: 3
- Bathrooms: 2
- Main level bathrooms: 2
- Main level bedrooms: 3
Kitchen
- Level: Main
Heating
- Baseboard, Electric, Heat Pump
Cooling
- Wall Unit(s)
Appliances
- Included: Dishwasher, Dryer, Oven/Range Electric, Refrigerator, Washer
- Laundry: Inside
Features
- Flooring: Hardwood, Laminate, Tile
- Basement: None
- Number of fireplaces: 1
- Fireplace features: Electric, Family Room
Interior area
- Total structure area: 2,476
- Total interior livable area: 1,238 sqft
Property
Parking
- Total spaces: 1
- Parking features: Driveway
- Has uncovered spaces: Yes
Features
- Entry location: Main Level
- Exterior features: Balcony
- Fencing: Partial
Lot
- Size: 0.37 Acres
- Features: Cleared, Quiet Area, Recreation Nearby
Details
- Additional structures: Shed(s)
- Parcel number: 003962393
- Zoning: SRR
- Zoning description: Residential
Construction
Type & style
- Home type: SingleFamily
- Property subtype: Single Family Residence
Materials
- Frame Wood, Insulation: Ceiling, Insulation: Walls, Vinyl Siding, Other
- Foundation: Slab
- Roof: Metal
Condition
- Updated/Remodeled
- New construction: No
Utilities & green energy
- Water: Well: Drilled
- Utilities for property: Compost, Garbage, Recycling
Community & HOA
Location
- Region: Nanaimo
Financial & listing details
- Price per square foot: C$645/sqft
- Tax assessed value: C$772,000
- Annual tax amount: C$2,795
- Date on market: 9/12/2026
- Ownership: Freehold
Price history
| Date | Event | Price |
|---|---|---|
| 9/12/2026 | Listed for sale | C$799,000C$645/sqft |
Source: VIVA #1049481 Report a problem | ||
Public tax history
Tax history is unavailable.
Climate risks
Neighborhood: V0R
Nearby schools
GreatSchools rating
No schools nearby
We couldn't find any schools near this home.


Similar homes
- C$699,9003 bd1 ba1.1k sqft705 Carr Blvd, Nanaimo, BC V0R 1X3For Sale
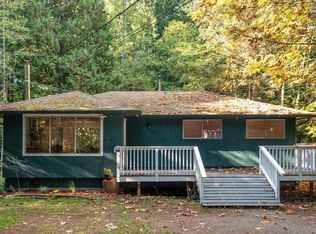 MLS ID #1052567, Angela Espey, 460 Realty Inc. (NA). VIVA
- C$650,0003 bd2 ba1.3k sqft1018 Bertha Ave, Nanaimo, BC V0R 1X3For Sale
 MLS ID #1041750, Robyn Mcmahon, Royal LePage Nanaimo Realty Gabriola. VIVA
- C$788,0003 bd2 ba1.5k sqft1022 Sea Fern Ln, Mudge Island, BC V0V 0V0For Sale
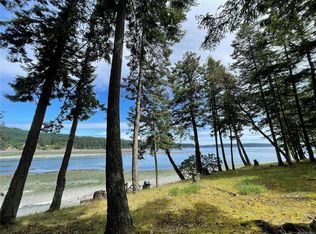 MLS ID #1036113, Susan Mcgougan Personal Real Estate Corporation, REMAX Professionals (NA). VIVA
- C$635,0003 bd2 ba1.1k sqft840 Mary Rd, Nanaimo, BC V0R 1X3For Sale
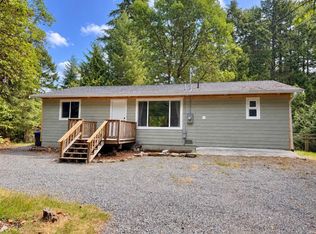 MLS ID #1032008, Lori Matthews, Royal LePage Nanaimo Realty (NanIsHwyN). VIVA
