Located in South Jinglepot, this 3 bed, 2 bath log home sits on a 0.39 acre hillside lot with panoramic ocean and city views. True log homes within Nanaimo city limits are rare, and this one offers both character and convenience. With 1,788 sq ft of living space, the home feels open yet comfortable, showcasing warm wood interiors and the timeless appeal of log construction. The bright sunroom is perfect for morning coffee or relaxing at the end of the day while taking in the view. Two gas fireplaces add comfort in cooler months, and natural light fills the main living areas. Outside, the private lot offers mature trees, established landscaping, and space to garden or entertain. A carport provides covered parking. Tucked away yet minutes to schools, shopping, Westwood Lake, and trails, this home offers land, views, and lasting character.
For sale
C$769,000
2331 Panorama View Dr, Nanaimo, BC V9R 6T1
3beds
2baths
2,006sqft
Single Family Residence
Built in 1985
0.39 Acres Lot
$-- Zestimate®
C$383/sqft
C$-- HOA
What's special
- 145 days |
- 56 |
- 3 |
Zillow last checked:
Listing updated:
Listed by:
Nicole Hindman,
Royal LePage Nanaimo Realty (NanIsHwyN),
Garet Hindman,
Royal LePage Nanaimo Realty (NanIsHwyN)
Source: VIVA,MLS®#: 1027236
Facts & features
Interior
Bedrooms & bathrooms
- Bedrooms: 3
- Bathrooms: 2
- Main level bathrooms: 2
- Main level bedrooms: 3
Kitchen
- Level: Main
Heating
- Electric, Other
Cooling
- None
Appliances
- Included: Dishwasher, Dryer, F/S/W/D, Oven Built-In, Refrigerator, Washer
- Laundry: Inside
Features
- Ceiling Fan(s), Eating Area, French Doors, Storage, Vaulted Ceiling(s), Central Vacuum
- Flooring: Mixed
- Windows: Wood Frames
- Basement: Crawl Space,Unfinished
- Number of fireplaces: 2
- Fireplace features: Gas
Interior area
- Total structure area: 2,006
- Total interior livable area: 2,006 sqft
Property
Parking
- Total spaces: 2
- Parking features: Carport, Driveway
- Carport spaces: 1
- Has uncovered spaces: Yes
Accessibility
- Accessibility features: Ground Level Main Floor
Features
- Entry location: Ground Level
- Patio & porch: Balcony/Patio
- Exterior features: Garden
- Has view: Yes
- View description: City, Ocean
- Has water view: Yes
- Water view: Ocean
Lot
- Size: 0.39 Acres
- Features: Central Location, Easy Access, Family-Oriented Neighbourhood, Hillside, Quiet Area, Rural Setting
Details
- Additional structures: Shed(s)
- Parcel number: 000790338
- Zoning: R5
- Zoning description: Residential
Construction
Type & style
- Home type: SingleFamily
- Architectural style: Log Home
- Property subtype: Single Family Residence
Materials
- Log
- Foundation: Concrete Perimeter
- Roof: Fibreglass Shingle
Condition
- Resale
- New construction: No
- Year built: 1985
Utilities & green energy
- Water: Municipal
- Utilities for property: Natural Gas Connected
Community & HOA
Community
- Features: Family-Oriented Neighbourhood
Location
- Region: Nanaimo
Financial & listing details
- Price per square foot: C$383/sqft
- Tax assessed value: C$849,000
- Annual tax amount: C$5,631
- Date on market: 2/27/2026
- Ownership: Freehold
Nicole Hindman
Nicole Hindman
(250) 668-2130
By pressing Contact Agent, you agree that the real estate professional identified above may call/text you about your search, which may involve use of automated means and pre-recorded/artificial voices. You don't need to consent as a condition of buying any property, goods, or services. Message/data rates may apply. You also agree to our Terms of Use. Zillow does not endorse any real estate professionals. We may share information about your recent and future site activity with your agent to help them understand what you're looking for in a home.
Price history
| Date | Event | Price |
|---|---|---|
| 5/29/2026 | Price change | C$769,000-3.8%C$383/sqft |
Source: VIVA #1027236 Report a problem | ||
| 2/27/2026 | Listed for sale | C$799,000C$398/sqft |
Source: VIVA #1027236 Report a problem | ||
Public tax history
Tax history is unavailable.
Climate risks
Neighborhood: Westwood
Nearby schools
GreatSchools rating
No schools nearby
We couldn't find any schools near this home.
- C$1,050,0003 bd3 ba2.1k sqft2302 Arbot Rd #102, Nanaimo, BC V9R6V4New Construction

- C$---- bd-- ba-- sqft2301 Arbot Rd #47, Nanaimo, BC V9R5K3Off Market
- C$250,0003,049.2 Square Feet1100 Woss Lake Dr, Nanaimo, BC V9R6S8Lot/Land

- C$---- bd-- ba-- sqft2133 Nimpkish Lake Way, Nanaimo, BC V9R6S8Off Market
- C$275,0002,178 Square Feet1105 Woss Lake Dr, Nanaimo, BC V9R6S8Lot/Land
- C$---- bd-- ba-- sqft1104 Woss Lake Dr, Nanaimo, BC V9R6S8Off Market
- C$--2 bd-- ba675 sqft1112 Woss Lake Dr #143, Nanaimo, BC V9R6S8Off Market
- C$---- bd-- ba-- sqft2302 Arbot Rd, Nanaimo, BC V9R6V4Off Market
Similar homes
- C$765,0004 bd3 ba1.8k sqft1649 Mallard Dr, Nanaimo, BC V9S 2X8For Sale
 MLS ID #1040957, Alex Penner Personal Real Estate Corporation, 460 Realty Inc. (NA). VIVA
 - C$764,9004 bd2 ba2.3k sqft1968 Estevan Rd, Nanaimo, BC V9S 3Z2For Sale
 MLS ID #1040047, Chris Carter, Royal LePage Nanaimo Realty (NanIsHwyN). VIVA
 - C$709,9003 bd2 ba1.1k sqft125 Sylvan Pl, Nanaimo, BC V9R 6S1For Sale
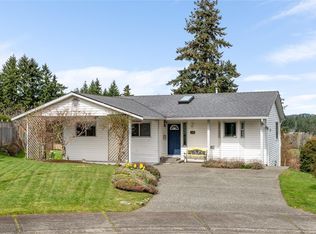 MLS ID #1030015, Rosanna Duffy, Royal LePage Nanaimo Realty (NanIsHwyN). VIVA
 - C$849,9004 bd4 ba2.7k sqft618 Beach Dr, Nanaimo, BC V9S 2X9For Sale
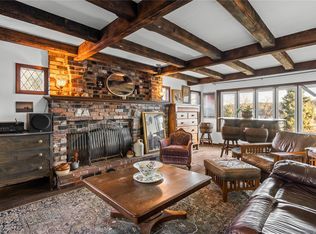 MLS ID #1043472, Todd Gallant, Royal LePage Nanaimo Realty LD. VIVA
 - C$749,9004 bd2 ba1.4k sqft2177 Lancashire Ave, Nanaimo, BC V9S 5P6For SaleMLS ID #1042163, Aaron Reynolds, eXp Realty (NA). VIVA
- C$825,0003 bd2 ba1.7k sqft2682 Labieux Rd, Nanaimo, BC V9T 3N4For SaleMLS ID #1039645, Ryan Gilmour, The Agency. VIVA
- C$789,9006 bd3 ba2.1k sqft2107 Duggan Rd, Nanaimo, BC V9S 5N9For SaleMLS ID #1041363, Cory Chapman Personal Real Estate Corporation, Stonehaus Realty Corp.. VIVA
- C$819,0004 bd3 ba2k sqft274 Emery Way, Nanaimo, BC V9R 5Z8For SaleMLS ID #1041381, Adam Barron, Oakwyn Realty Ltd. (NA). VIVA
- C$750,0004 bd2 ba2.3k sqft89 12th St, Nanaimo, BC V9R 6R6For SaleMLS ID #1041081, Dawn Walton Personal Real Estate Corporation, eXp Realty (NA). VIVA
- C$734,9004 bd3 ba1.9k sqft245 Sabiston St, Nanaimo, BC V9R 1M4For SaleMLS ID #1038999, Erin Havers, REMAX Professionals (NA). VIVA
- C$679,0003 bd2 ba1.2k sqft130 Wildlife Pl, Nanaimo, BC V9R 6H2For SaleMLS ID #1031018, Helen Lin Personal Real Estate Corporation, eXp Realty (NA). VIVA
- C$719,9004 bd3 ba1.8k sqft5561 Westdale Rd, Nanaimo, BC V9V 1G4For SaleMLS ID #1041026, Buddy Mcrae Personal Real Estate Corporation, Royal LePage Nanaimo Realty (NanIsHwyN). VIVA
- C$981,0004 bd3 ba2.8k sqft2091 E Wellington Rd, Nanaimo, BC V9S 5V2For SaleMLS ID #1042821, Dustin Layzell Personal Real Estate Corporation, 460 Realty Inc. (NA). VIVA
- C$750,0004 bd2 ba2.2k sqft225 Harvey St, Nanaimo, BC V9R 3W6For SaleMLS ID #1040456, John Cooper Personal Real Estate Corporation, eXp Realty (NA). VIVA
- C$799,0003 bd2 ba1.8k sqft543 Bradley St, Nanaimo, BC V9S 1B9For SaleMLS ID #1043065, Catherine Mccull, 460 Realty Inc. (NA). VIVA
- C$660,0003 bd2 ba1.3k sqft192 Colvilleton Trl, Nanaimo, BC V9R 6R1For SaleMLS ID #1041861, Jane Garcia, Royal LePage Nanaimo Realty (NanIsHwyN). VIVA
- C$779,9003 bd2 ba2k sqft2146 Pauls Rd, Nanaimo, BC V9X 1N8For SaleMLS ID #1043162, Todd Sanderson, Royal LePage Nanaimo Realty (NanIsHwyN). VIVA
- C$699,0005 bd2 ba1.9k sqft2702 Beaver Creek Cres, Nanaimo, BC V9T 3K4For SaleMLS ID #1042764, Jamie Wicks, eXp Realty (NA). VIVA
- C$724,9005 bd2 ba2.1k sqft435 Watfield Ave, Nanaimo, BC V9R 3P6For SaleMLS ID #1028849, Harman Paul, eXp Realty. VIVA
- C$795,0003 bd3 ba1.4k sqft336 Hemlock Ave, Nanaimo, BC V0R 1X1For SaleMLS ID #1040187, Laura Healey Personal Real Estate Corporation, eXp Realty (NA). VIVA
