Discover a refined lifestyle in this quiet South Nanaimo enclave, where manicured streets and a family-oriented atmosphere offer immediate proximity to the Colliery Dam trail network. This 2,800+ sq. ft. residence provides a rare "main floor living" layout on a 8,500 sq. ft. lot, perfectly balancing spacious family areas with the ease of a rancher. The interior features a primary suite with a walk-in closet and ensuite, plus a dedicated den and solid wood doors throughout. A gourmet kitchen boasts a large island, new backsplash, and stainless appliances. Upstairs, discover three spacious bedrooms, a large renovated bath, and a massive pre-plumbed bonus room ideal for a suite or studio. Notable technical updates include a brand-new heat pump and air exchanger (2025), 200-amp service, and central vac. High ceilings and large windows capture mountain and distant water views, while the backyard offers a pergola deck and stamped concrete. Complete with a side shed and 2-car garage workshop.
For sale
C$1,075,000
775 Southland Way, Nanaimo, BC V9R 6P4
4beds
3baths
2,884sqft
Single Family Residence
Built in 2005
8,276 Square Feet Lot
$-- Zestimate®
C$373/sqft
C$-- HOA
What's special
- 34 days |
- 45 |
- 0 |
Zillow last checked:
Listing updated:
Listed by:
John Cooper Personal Real Estate Corporation,
eXp Realty (NA)
Source: VIVA,MLS®#: 1042527
Facts & features
Interior
Bedrooms & bathrooms
- Bedrooms: 4
- Bathrooms: 3
- Main level bathrooms: 2
- Main level bedrooms: 1
Kitchen
- Level: Main
Heating
- Electric, Forced Air, Heat Pump
Cooling
- Air Conditioning
Appliances
- Laundry: Inside
Features
- Storage, Vaulted Ceiling(s)
- Flooring: Hardwood, Mixed
- Basement: Crawl Space
- Number of fireplaces: 1
- Fireplace features: Electric
Interior area
- Total structure area: 3,434
- Total interior livable area: 2,884 sqft
Video & virtual tour
Property
Parking
- Total spaces: 2
- Parking features: Garage Double
- Garage spaces: 2
Accessibility
- Accessibility features: Ground Level Main Floor
Features
- Levels: 2
- Entry location: Main Level
- Patio & porch: Balcony/Deck, Balcony/Patio
- Has view: Yes
- View description: Mountain(s)
Lot
- Size: 8,276 Square Feet
- Features: Quiet Area, Recreation Nearby, Shopping Nearby
Details
- Parcel number: 026117240
- Zoning: R5
- Zoning description: Residential
Construction
Type & style
- Home type: SingleFamily
- Property subtype: Single Family Residence
Materials
- Frame Wood, Insulation All, Wood Siding
- Foundation: Concrete Perimeter
- Roof: Fibreglass Shingle
Condition
- Resale
- New construction: No
- Year built: 2005
Utilities & green energy
- Water: Municipal
- Utilities for property: Electricity Connected, Natural Gas Connected
Community & HOA
Location
- Region: Nanaimo
Financial & listing details
- Price per square foot: C$373/sqft
- Tax assessed value: C$1,017,000
- Annual tax amount: C$6,943
- Date on market: 7/7/2026
- Ownership: Freehold
- Electric utility on property: Yes
Price history
| Date | Event | Price |
|---|---|---|
| 7/7/2026 | Listed for sale | C$1,075,000C$373/sqft |
Source: VIVA #1042527 Report a problem | ||
Public tax history
Tax history is unavailable.
Climate risks
Neighborhood: Harewood
Nearby schools
GreatSchools rating
No schools nearby
We couldn't find any schools near this home.
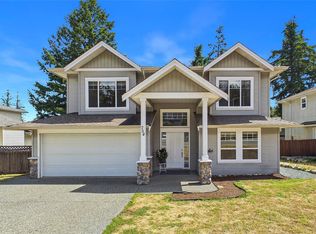
- C$919,0005 bd4 ba2.7k sqft754 Southland Way, Nanaimo, BC V9R6P4For Sale
- C$699,9003 bd2 ba1.2k sqft795 Southland Way, Nanaimo, BC V9R6P4For Sale

- C$824,9005 bd3 ba2.4k sqft875 Brookfield Dr, Nanaimo, BC V9R6P1For Sale
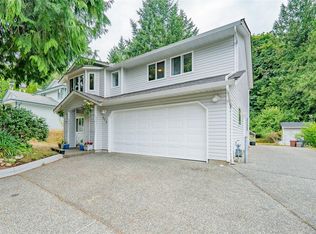
- C$---- bd-- ba-- sqft684 8th St, Nanaimo, BC V9R0L1Off Market
- C$--4 bd3 ba1.7k sqft114 Tannis Way, Nanaimo, BC V9R6P5Off Market
- C$---- bd-- ba-- sqft894 Kentwood Way, Nanaimo, BC V9R6P1Off Market
- C$719,9995 bd3 ba2.3k sqft832 Brookfield Dr, Nanaimo, BC V9R0A4For Sale
- C$---- bd-- ba-- sqft831 Varsity Way #110, Nanaimo, BC V9R0A4Off Market
Similar homes
- C$1,099,9905 bd3 ba3k sqft4915 Denford Pl, Nanaimo, BC V9V 1R3For Sale
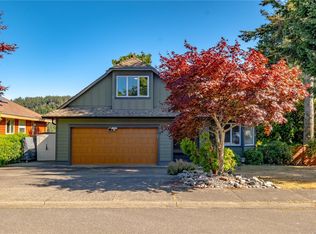 MLS ID #1046275, Vittoria Solda Personal Real Estate Corporation, Loyal Homes Ltd.. VIVA
 - C$1,059,0003 bd3 ba2.2k sqft3306 Savannah Pl, Nanaimo, BC V9T 6R9For Sale
 MLS ID #1046244, Martin Velsen Personal Real Estate Corporation, REMAX Professionals (NA). VIVA
 - C$1,119,0005 bd4 ba3k sqft473 Nottingham Dr, Nanaimo, BC V9T 0C2For Sale
 MLS ID #1042620, Shelly Mcneil, Royal LePage Nanaimo Realty (NanIsHwyN). VIVA
 - C$898,0005 bd4 ba2.4k sqft1086 Shelby Ann Ave, Nanaimo, BC V9R 0H5For Sale
 MLS ID #1042357, John Cooper Personal Real Estate Corporation, eXp Realty (NA). VIVA
 - C$949,9005 bd3 ba2.7k sqft1054 Southwood Dr, Nanaimo, BC V9R 0B2For SaleMLS ID #1036635, Josh Higgins Personal Real Estate Corporation, REMAX Professionals (NA). VIVA
- C$1,049,0005 bd3 ba2.4k sqft513 Martina Way, Nanaimo, BC V9T 0E2For SaleMLS ID #1044252, Adrianne Meyer, Royal LePage Island Living (PK). VIVA
- C$1,199,9004 bd3 ba2.4k sqft3712 Cavendish Blvd, Nanaimo, BC V9T 6P7For SaleMLS ID #1045107, Kellie Simpatico, Royal LePage Island Living (PK). VIVA
- C$1,060,0004 bd3 ba2.3k sqft3653 Glen Oaks Dr, Nanaimo, BC V9T 5L3For SaleMLS ID #1033802, Alvin Tan Personal Real Estate Corporation, eXp Realty (NA). VIVA
- C$1,095,0003 bd4 ba2.6k sqft5213 Fillinger Cres, Nanaimo, BC V9V 1H7For SaleMLS ID #1040689, John Cooper Personal Real Estate Corporation, eXp Realty (NA). VIVA
- C$---- bd-- ba-- sqft618 Beach Dr, Nanaimo, BC V9S 2X9Off Market
- C$989,9004 bd3 ba2.5k sqft1940 Emma Way, Nanaimo, BC V9X 1H4For SaleMLS ID #1037500, Siya Herman, Oakwyn Realty Ltd. (NA). VIVA
- C$989,0005 bd3 ba3k sqft5771 Malibu Ter, Nanaimo, BC V9T 6A5For SaleMLS ID #1044807, Emily Frankcom, 460 Realty Inc. (NA). VIVA
- C$885,0005 bd3 ba2.8k sqft636 Kennedy St, Nanaimo, BC V9R 2J8For SaleMLS ID #1038478, Derek Gillette Personal Real Estate Corporation, eXp Realty (NA). VIVA
- C$1,049,0006 bd4 ba3.3k sqft4346 Gulfview Dr, Nanaimo, BC V9T 6K4For SaleMLS ID #1045033, John Cooper Personal Real Estate Corporation, eXp Realty (NA). VIVA
- C$924,9004 bd2 ba2.3k sqft1754 Idaho Pl, Nanaimo, BC V9X 1C6For SaleMLS ID #1040387, Travis Briggs Personal Real Estate Corporation, eXp Realty (NA). VIVA
- C$1,069,9004 bd3 ba3.3k sqft3541 Shelby Ln, Nanaimo, BC V9P 9J8For SaleMLS ID #1043832, Rob Ohs Personal Real Estate Corporation, Royal LePage Island Living (QU). VIVA
- C$1,099,9004 bd3 ba2.4k sqft5547 Sunridge Pl, Nanaimo, BC V9T 6P5For SaleMLS ID #1044185, Scott Parker Personal Real Estate Corporation, REMAX Professionals (NA). VIVA
- C$850,0006 bd4 ba3k sqft217 Tahoe Ave, Nanaimo, BC V9R 6S2For SaleMLS ID #1040908, John Cooper Personal Real Estate Corporation, eXp Realty (NA). VIVA
- C$1,150,0003 bd3 ba2.2k sqft3737 Belaire Dr, Nanaimo, BC V9T 5A1For SaleMLS ID #1033313, Ashley Metcalf Personal Real Estate Corporation, REMAX Professionals (NA). VIVA
- C$949,9006 bd3 ba2.3k sqft1608 Hosanna Way, Nanaimo, BC V9X 0B2For SaleMLS ID #1042051, Jacky Prevost, Stonehaus Realty Corp.. VIVA
