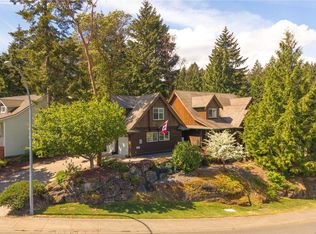
Family orientated neighbourhood, close to University of Vancouver Island. A great 2 storey home with 6 bedrooms and 4 bathrooms, and plenty of room for your family. The Main floor features 9 ft ceilings throughout and topped off with extensive crown molding detail, natural gas fireplace, large master bedroom. Enjoy the ensuite bathroom which includes a soaker tub and detailed with tile. The main living area has a right sized kitchen with plenty of counter and cupboard space. Off of the kitchen, you have a sundeck looking over the back yard and the park and stairs down to enjoy the fenced yard. The lower level incudes a legal 2 bedroom & 2 full bath suite offering the opportunity for an additional $2000 plus per month. The suite has it's own separate entry, own laundry, fenced yard and off street parking. The back yard is large and level, with plenty of walking trails and parks close by to enjoy. All measurements are approximate and should be verified if important. Give us a call!
For sale
C$919,000
754 Southland Way, Nanaimo, BC V9R 6P4
5beds
4baths
2,754sqft
Single Family Residence
Built in 2006
6,534 Square Feet Lot
$-- Zestimate®
C$334/sqft
C$-- HOA
What's special
Extensive crown molding detailNatural gas fireplaceLarge master bedroomFenced yardOff street parking
- 113 days |
- 26 |
- 0 |
Zillow last checked:
Listing updated:
Listed by:
Charles Sutton Personal Real Estate Corporation,
Sutton Group-West Coast Realty (Nan),
May Sutton,
Coldwell Banker Oceanside Real Estate
Source: VIVA,MLS®#: 1030652
Facts & features
Interior
Bedrooms & bathrooms
- Bedrooms: 5
- Bathrooms: 4
- Main level bathrooms: 2
- Main level bedrooms: 3
Kitchen
- Level: Main,Lower
Heating
- Forced Air, Natural Gas
Cooling
- None
Appliances
- Laundry: Inside
Features
- Flooring: Mixed
- Windows: Insulated Windows
- Basement: Finished,Full
- Number of fireplaces: 1
- Fireplace features: Gas
Interior area
- Total structure area: 3,038
- Total interior livable area: 2,754 sqft
Video & virtual tour
Property
Parking
- Total spaces: 4
- Parking features: Driveway, Garage Double, On Street
- Garage spaces: 2
- Has uncovered spaces: Yes
Features
- Levels: 2
- Entry location: Ground Level
Lot
- Size: 6,534 Square Feet
Details
- Parcel number: 026117461
- Zoning: R5
- Zoning description: Residential
Construction
Type & style
- Home type: SingleFamily
- Property subtype: Single Family Residence
Materials
- Insulation: Ceiling, Insulation: Walls, Vinyl Siding
- Foundation: Concrete Perimeter, Slab
- Roof: Fibreglass Shingle
Condition
- Resale
- New construction: No
- Year built: 2006
Utilities & green energy
- Water: Municipal
- Utilities for property: Sewer Connected
Community & HOA
Community
- Features: Sidewalks
Location
- Region: Nanaimo
Financial & listing details
- Price per square foot: C$334/sqft
- Tax assessed value: C$864,000
- Annual tax amount: C$5,969
- Date on market: 4/1/2026
- Ownership: Freehold
Charles Sutton Personal Real Estate Corporation
Charles Sutton Personal Real Estate Corporation
(250) 619-0701
By pressing Contact Agent, you agree that the real estate professional identified above may call/text you about your search, which may involve use of automated means and pre-recorded/artificial voices. You don't need to consent as a condition of buying any property, goods, or services. Message/data rates may apply. You also agree to our Terms of Use. Zillow does not endorse any real estate professionals. We may share information about your recent and future site activity with your agent to help them understand what you're looking for in a home.
Price history
| Date | Event | Price |
|---|---|---|
| 4/1/2026 | Listed for sale | C$919,000C$334/sqft |
Source: VIVA #1030652 Report a problem | ||
Public tax history
Tax history is unavailable.
Climate risks
Neighborhood: Harewood
Nearby schools
GreatSchools rating
No schools nearby
We couldn't find any schools near this home.
- C$1,075,0004 bd3 ba2.8k sqft775 Southland Way, Nanaimo, BC V9R6P4For Sale
- C$--4 bd3 ba1.7k sqft114 Tannis Way, Nanaimo, BC V9R6P5Off Market
- C$---- bd-- ba-- sqft684 8th St, Nanaimo, BC V9R0L1Off Market
- C$---- bd-- ba-- sqft894 Kentwood Way, Nanaimo, BC V9R6P1Off Market
- C$699,9003 bd2 ba1.2k sqft795 Southland Way, Nanaimo, BC V9R6P4For Sale
- C$824,9005 bd3 ba2.4k sqft875 Brookfield Dr, Nanaimo, BC V9R6P1For Sale
- C$---- bd-- ba-- sqft929 Monga Rd, Nanaimo, BC V9R0K9Off Market
- C$719,9995 bd3 ba2.3k sqft832 Brookfield Dr, Nanaimo, BC V9R0A4For Sale
Similar homes
- C$899,9005 bd3 ba2.3k sqft840 Inez Pl, Nanaimo, BC V9R 7A3For Sale
 MLS ID #1039532, Angela Espey, 460 Realty Inc. (NA). VIVA
 - C$875,0005 bd3 ba2.3k sqft580 9th St, Nanaimo, BC V9R 6G5For Sale
 MLS ID #1042556, Ashley Metcalf Personal Real Estate Corporation, REMAX Professionals (NA). VIVA
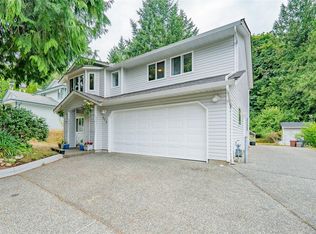
 - C$824,9005 bd3 ba2.4k sqft875 Brookfield Dr, Nanaimo, BC V9R 6P1For Sale
 MLS ID #1041271, Rob Grey Personal Real Estate Corporation, REMAX Professionals (NA). VIVA
 - C$929,9005 bd3 ba2.3k sqft541 Lori Pl, Nanaimo, BC V9R 0H8For Sale
 MLS ID #1042580, Chris Barron Personal Real Estate Corporation, Royal LePage Island Living (PK). VIVA
 - C$939,0007 bd3 ba3.2k sqft456 Alpen Way, Nanaimo, BC V9R 0B9For SaleMLS ID #1040019, Joni Mahy, Royal LePage Nanaimo Realty (NanIsHwyN). VIVA
- C$939,9005 bd3 ba2.9k sqft209 Shiloh Dr, Nanaimo, BC V9R 7C8For SaleMLS ID #1037470, Dave Bains, Royal LePage Nanaimo Realty (NanIsHwyN). VIVA
- C$999,0006 bd4 ba2.5k sqft2030 Placid Cres, Nanaimo, BC V9R 6P9For SaleMLS ID #1042901, Harvey Nagra, Sutton Group-West Coast Realty (Nan). VIVA
- C$966,0004 bd3 ba2.4k sqft375 Cariboo Dr, Nanaimo, BC V9R 7E1For SaleMLS ID #1041012, Shane Ballance, Real Broker. VIVA
- C$719,9995 bd3 ba2.3k sqft832 Brookfield Dr, Nanaimo, BC V9R 0A4For SaleMLS ID #1039683, Paula Baker, Royal LePage Nanaimo Realty (NanIsHwyN). VIVA
- C$949,9996 bd3 ba3k sqft5334 Georgiaview Cres, Nanaimo, BC V9T 5Z7For SaleMLS ID #1043789, Nita Sihota Personal Real Estate Corporation, Sutton Group-West Coast Realty (Nan). VIVA
- C$924,9005 bd2 ba2.1k sqft1754 Idaho Pl, Nanaimo, BC V9X 1C6For SaleMLS ID #1040387, Travis Briggs Personal Real Estate Corporation, eXp Realty (NA). VIVA
- C$949,9006 bd3 ba2.3k sqft1608 Hosanna Way, Nanaimo, BC V9X 0B2For SaleMLS ID #1042051, Jacky Prevost, Stonehaus Realty Corp.. VIVA
- C$850,0006 bd4 ba3k sqft217 Tahoe Ave, Nanaimo, BC V9R 6S2For SaleMLS ID #1040908, John Cooper Personal Real Estate Corporation, eXp Realty (NA). VIVA
- C$689,0004 bd3 ba2k sqft785 Parkview Dr, Nanaimo, BC V9R 5T9For SaleMLS ID #1042943, Katerina Gamlin, eXp Realty (NA). VIVA
- C$899,9005 bd4 ba2.5k sqft3971 Hammond Bay Rd, Nanaimo, BC V9T 1G4For SaleMLS ID #1040037, Dominique Bandet Personal Real Estate Corporation, Sutton Group West Coast Realty. VIVA
- C$949,9005 bd3 ba2.2k sqft4938 Hartwig Cres, Nanaimo, BC V9V 1R2For SaleMLS ID #1042585, Robyn Hewer Personal Real Estate Corporation, 460 Realty Inc. (NA). VIVA
- C$849,9993 bd2 ba1.4k sqft421 Poets Trail Dr, Nanaimo, BC V9R 7B1For SaleMLS ID #1042372, Tamika Moretti Personal Real Estate Corporation, REMAX Professionals (NA). VIVA
- C$825,0004 bd2 ba2.3k sqft1965 Stannard Dr, Nanaimo, BC V9X 1B4For SaleMLS ID #1037164, Sol Park, REMAX Professionals (NA). VIVA
- C$949,0005 bd3 ba2.2k sqft5425 Leslie Cres, Nanaimo, BC V9V 1T1For SaleMLS ID #1041292, John Cooper Personal Real Estate Corporation, eXp Realty (NA). VIVA
- C$819,0004 bd3 ba2k sqft274 Emery Way, Nanaimo, BC V9R 5Z8For SaleMLS ID #1041381, Adam Barron, Oakwyn Realty Ltd. (NA). VIVA
