
Welcome to 456 Alpen Way! Built in 2011, this beautifully maintained home offers the perfect blend of space, privacy, and income potential. Located in a quiet, family-friendly neighborhood and backing onto a large acreage, the property enjoys peaceful views and no rear neighbors. Inside, you'll find 9' ceilings, crown molding, a gas fireplace, and brand-new carpeting throughout the main home. With 7 bedrooms and 3 bathrooms in total, including a self-contained 2-bedroom, 1-bathroom suite, this home provides exceptional flexibility for large families, multi-generational living, or rental income. The main residence features 5 bedrooms plus a den, while the suite offers a separate side entrance and its own laundry. Conveniently located near schools, shopping, parks, and everyday amenities, this versatile property offers comfort, functionality, and outstanding value.
For sale
C$939,000
456 Alpen Way, Nanaimo, BC V9R 0B9
7beds
3baths
3,206sqft
Single Family Residence
Built in 2011
6,098 Square Feet Lot
$-- Zestimate®
C$293/sqft
C$-- HOA
What's special
Peaceful viewsCrown moldingGas fireplaceSeparate side entrance
- 32 days |
- 29 |
- 3 |
Zillow last checked:
Listing updated:
Listed by:
Joni Mahy,
Royal LePage Nanaimo Realty (NanIsHwyN)
Source: VIVA,MLS®#: 1040019
Facts & features
Interior
Bedrooms & bathrooms
- Bedrooms: 7
- Bathrooms: 3
- Main level bathrooms: 2
- Main level bedrooms: 3
Kitchen
- Level: Main,Other
Heating
- Baseboard, Forced Air, Natural Gas
Cooling
- None
Appliances
- Included: Dishwasher, Dryer, Oven/Range Electric, Refrigerator, Washer
- Laundry: Inside
Features
- Dining Room, Dining/Living Combo, Storage
- Flooring: Mixed
- Basement: Finished,Walk-Out Access
- Number of fireplaces: 1
- Fireplace features: Gas, Living Room
Interior area
- Total structure area: 3,610
- Total interior livable area: 3,206 sqft
Video & virtual tour
Property
Parking
- Total spaces: 3
- Parking features: Garage Double
- Garage spaces: 2
Features
- Entry location: Main Level
- Patio & porch: Balcony/Deck
- Fencing: Full
Lot
- Size: 6,098 Square Feet
- Features: Quiet Area, Shopping Nearby
Details
- Parcel number: 028480261
- Zoning: R10
- Zoning description: Residential
Construction
Type & style
- Home type: SingleFamily
- Property subtype: Single Family Residence
Materials
- Vinyl Siding
- Foundation: Concrete Perimeter
- Roof: Asphalt Shingle
Condition
- Resale
- New construction: No
- Year built: 2011
Utilities & green energy
- Water: Municipal
- Utilities for property: Electricity Connected
Community & HOA
Location
- Region: Nanaimo
Financial & listing details
- Price per square foot: C$293/sqft
- Tax assessed value: C$939,000
- Annual tax amount: C$6,336
- Date on market: 6/11/2026
- Listing terms: Agreement for Sale,Must Be Paid Off
- Ownership: Freehold
- Electric utility on property: Yes
Joni Mahy
Joni Mahy
(778) 873-7077
By pressing Contact Agent, you agree that the real estate professional identified above may call/text you about your search, which may involve use of automated means and pre-recorded/artificial voices. You don't need to consent as a condition of buying any property, goods, or services. Message/data rates may apply. You also agree to our Terms of Use. Zillow does not endorse any real estate professionals. We may share information about your recent and future site activity with your agent to help them understand what you're looking for in a home.
Price history
| Date | Event | Price |
|---|---|---|
| 6/11/2026 | Listed for sale | C$939,000C$293/sqft |
Source: VIVA #1040019 Report a problem | ||
Public tax history
Tax history is unavailable.
Climate risks
Neighborhood: Harewood
Nearby schools
GreatSchools rating
No schools nearby
We couldn't find any schools near this home.
- C$1,850,0005 bd2 ba1.4k sqft950 Bruce Ave, Nanaimo, BC V9R4A3For Sale

- C$1,867,0000.83 Acres454 9th St, Nanaimo, BC V9R0H7Lot/Land
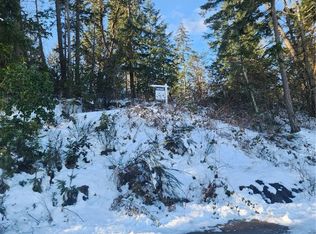
- C$---- bd-- ba-- sqft976 Bruce Ave, Nanaimo, BC V9R3Y1Off Market
- C$---- bd-- ba-- sqft905 Boardwalk Ave, Nanaimo, BC V9R0J8Off Market
- C$939,9005 bd3 ba2.6k sqft907 Park Ave, Nanaimo, BC V9R4H1For Sale
- C$--4 bd-- ba1.7k sqft549 Weber St, Nanaimo, BC V9R5S1Off Market
- C$---- bd-- ba-- sqft507 9th St #36, Nanaimo, BC V9R1A8Off Market
- C$2,380,0004.74 Acres1015 Park Ave, Nanaimo, BC V9R4J5Lot/Land
Similar homes
- C$929,9005 bd3 ba2.3k sqft541 Lori Pl, Nanaimo, BC V9R 0H8For Sale
 MLS ID #1042580, Chris Barron Personal Real Estate Corporation, Royal LePage Island Living (PK). VIVA
 - C$939,9005 bd3 ba2.6k sqft907 Park Ave, Nanaimo, BC V9R 4H1For Sale
 MLS ID #1038659, Jory Cole, REMAX Professionals (NA). VIVA
 - C$949,9005 bd3 ba2.7k sqft1054 Southwood Dr, Nanaimo, BC V9R 0B2For Sale
 MLS ID #1036635, Josh Higgins Personal Real Estate Corporation, REMAX Professionals (NA). VIVA
 - C$875,0005 bd3 ba2.3k sqft580 9th St, Nanaimo, BC V9R 6G5For Sale
 MLS ID #1042556, Ashley Metcalf Personal Real Estate Corporation, REMAX Professionals (NA). VIVA
 - C$898,0005 bd4 ba2.4k sqft1086 Shelby Ann Ave, Nanaimo, BC V9R 0H5For SaleMLS ID #1042357, John Cooper Personal Real Estate Corporation, eXp Realty (NA). VIVA
- C$969,0005 bd3 ba2.5k sqft532 Lori Pl, Nanaimo, BC V9R 0H8For SaleMLS ID #1041302, Adam Wynans Personal Real Estate Corporation, REMAX Professionals (NA). VIVA
- C$919,0005 bd4 ba2.7k sqft754 Southland Way, Nanaimo, BC V9R 6P4For SaleMLS ID #1030652, Charles Sutton Personal Real Estate Corporation, Sutton Group-West Coast Realty (Nan). VIVA
- C$999,0006 bd4 ba2.5k sqft2030 Placid Cres, Nanaimo, BC V9R 6P9For SaleMLS ID #1042901, Harvey Nagra, Sutton Group-West Coast Realty (Nan). VIVA
- C$1,075,0004 bd3 ba2.8k sqft775 Southland Way, Nanaimo, BC V9R 6P4For SaleMLS ID #1042527, John Cooper Personal Real Estate Corporation, eXp Realty (NA). VIVA
- C$949,9006 bd3 ba2.3k sqft1608 Hosanna Way, Nanaimo, BC V9X 0B2For SaleMLS ID #1042051, Jacky Prevost, Stonehaus Realty Corp.. VIVA
- C$824,9005 bd3 ba2.4k sqft875 Brookfield Dr, Nanaimo, BC V9R 6P1For SaleMLS ID #1041271, Rob Grey Personal Real Estate Corporation, REMAX Professionals (NA). VIVA
- C$939,9005 bd3 ba2.9k sqft209 Shiloh Dr, Nanaimo, BC V9R 7C8For SaleMLS ID #1037470, Dave Bains, Royal LePage Nanaimo Realty (NanIsHwyN). VIVA
- C$829,9005 bd3 ba2.6k sqft1692 Centennary Dr, Nanaimo, BC V9X 1A3For SaleMLS ID #1042243, Phillip Gonyer Personal Real Estate Corporation, 460 Realty Inc. (NA). VIVA
- C$974,9006 bd4 ba2.5k sqft277 Westwood Rd, Nanaimo, BC V9R 6R8For SaleMLS ID #1040196, Adam Wynans Personal Real Estate Corporation, REMAX Professionals (NA). VIVA
- C$949,9005 bd3 ba2.2k sqft4938 Hartwig Cres, Nanaimo, BC V9V 1R2For SaleMLS ID #1042585, Robyn Hewer Personal Real Estate Corporation, 460 Realty Inc. (NA). VIVA
- C$997,0004 bd3 ba2.4k sqft375 Cariboo Dr, Nanaimo, BC V9R 7E1For SaleMLS ID #1041012, Shane Ballance, Real Broker. VIVA
- C$875,0006 bd4 ba3k sqft217 Tahoe Ave, Nanaimo, BC V9R 6S2For SaleMLS ID #1040908, John Cooper Personal Real Estate Corporation, eXp Realty (NA). VIVA
- C$1,119,0005 bd4 ba3k sqft473 Nottingham Dr, Nanaimo, BC V9T 0C2For SaleMLS ID #1042620, Shelly Mcneil, Royal LePage Nanaimo Realty (NanIsHwyN). VIVA
- C$920,0005 bd4 ba2.5k sqft3971 Hammond Bay Rd, Nanaimo, BC V9T 1G4For SaleMLS ID #1040037, Dominique Bandet Personal Real Estate Corporation, Sutton Group West Coast Realty. VIVA
- C$719,9004 bd3 ba2.1k sqft849 Inez Pl, Nanaimo, BC V9R 7A3For SaleMLS ID #1036667, Trishna Shienh, Sutton Group-West Coast Realty (Nan). VIVA
