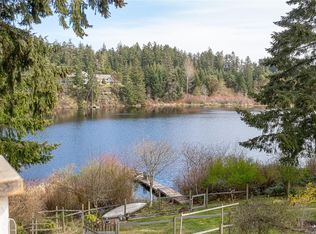
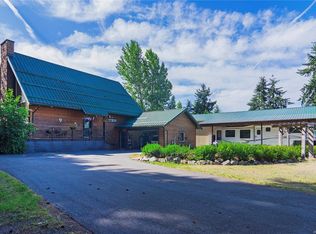
HORSE LOVER & HOBBY FARM DREAM in Yellow Point! This pristine, fully fenced & cross-fenced 5-acre equestrian estate is warm, dry, and south-facing. The bright, wheelchair-accessible 13-year-old home features 3 bedrooms, vaulted ceilings, new appliances (including washer & D/W), a pellet stove, 2-year-old HWT, and a septic emptied in 2024. Superior farm infrastructure includes 2 wells, a 3-stall barn with a heated tack room and hay storage, direct gated flow from stalls to paddocks to fields, plus a pig pen and chicken coop. Enjoy recent updates like a brand-new roof on the barn, workshop, and greenhouse. Outside, find a raised flower garden and mature pear, apple, and plum trees. Keep your farm status tax advantages and explore the potential for a second home (verify with RDN). All this, located just a 5-minute stroll to public beach access. Island living at its finest!
New construction
C$1,450,000
3171 Decourcy Dr, Nanaimo, BC V9G 1E2
3beds
2baths
1,448sqft
Single Family Residence
Built in 2013
5.01 Acres Lot
$-- Zestimate®
C$1,001/sqft
C$-- HOA
What's special
Warm dry and south-facingVaulted ceilingsPellet stoveSuperior farm infrastructureRaised flower garden
- 30 days |
- 52 |
- 4 |
Zillow last checked:
Listing updated:
Listed by:
Shawn Mcdonald Personal Real Estate Corporation,
Royal LePage Nanaimo Realty (NanIsHwyN),
Kristin Mcdonald,
Royal LePage Nanaimo Realty (NanIsHwyN)
Source: VIVA,MLS®#: 1042188
Facts & features
Interior
Bedrooms & bathrooms
- Bedrooms: 3
- Bathrooms: 2
- Main level bathrooms: 2
- Main level bedrooms: 3
Kitchen
- Level: Main
Heating
- Baseboard, Electric
Cooling
- None
Appliances
- Laundry: Inside
Features
- Flooring: Wood
- Windows: Insulated Windows
- Basement: Crawl Space
- Number of fireplaces: 1
- Fireplace features: Pellet Stove
Interior area
- Total structure area: 1,448
- Total interior livable area: 1,448 sqft
Property
Parking
- Total spaces: 6
- Parking features: Carport Triple, Open, RV Access/Parking, Other
- Carport spaces: 3
- Has uncovered spaces: Yes
Accessibility
- Accessibility features: Customized Wheelchair Accessible
Features
- Levels: 1
- Entry location: Ground Level
- Patio & porch: Balcony/Patio
- Fencing: Full
Lot
- Size: 5.01 Acres
- Features: Acreage, Marina Nearby, No Through Road, Pasture, Private, Quiet Area, Rural Setting, Southern Exposure
Details
- Additional structures: Barn(s), Greenhouse, Shed(s), Workshop
- Parcel number: 003108155
- Zoning: RU4
- Zoning description: Residential
Construction
Type & style
- Home type: SingleFamily
- Property subtype: Single Family Residence
Materials
- Insulation: Ceiling, Insulation: Walls, Wood Siding
- Foundation: Concrete Perimeter
- Roof: Asphalt Shingle
Condition
- New Construction
- New construction: Yes
- Year built: 2013
Utilities & green energy
- Water: Well: Artesian, Well: Drilled
Community & HOA
Location
- Region: Nanaimo
Financial & listing details
- Price per square foot: C$1,001/sqft
- Tax assessed value: C$503,037
- Annual tax amount: C$1,751
- Date on market: 7/3/2026
- Ownership: Freehold
Shawn Mcdonald Personal Real Estate Corporation
Shawn Mcdonald Personal Real Estate Corporation
(250) 668-9565
By pressing Contact Agent, you agree that the real estate professional identified above may call/text you about your search, which may involve use of automated means and pre-recorded/artificial voices. You don't need to consent as a condition of buying any property, goods, or services. Message/data rates may apply. You also agree to our Terms of Use. Zillow does not endorse any real estate professionals. We may share information about your recent and future site activity with your agent to help them understand what you're looking for in a home.
Price history
| Date | Event | Price |
|---|---|---|
| 7/3/2026 | Listed for sale | C$1,450,000C$1,001/sqft |
Source: VIVA #1042188 Report a problem | ||
Public tax history
Tax history is unavailable.
Climate risks
Neighborhood: V9G
Nearby schools
GreatSchools rating
No schools nearby
We couldn't find any schools near this home.
- C$---- bd-- ba-- sqft3090 Decourcy Dr, Nanaimo, BC V0R1X1Off Market
- C$---- bd-- ba-- sqft3280 Decourcy Dr, Nanaimo, BC V0R1X1Off Market
- C$---- bd-- ba-- sqftLOT 13 Decourcy Dr, Nanaimo, BC V0R1X1Off Market
- C$---- bd-- ba-- sqft2715 Yellow Point Rd, Nanaimo, BC V9G1E1Off Market
- C$---- bd-- ba-- sqftLOT 1 Yellow Point Rd, Cowichan Valley, BC V9G1H2Off Market
- C$1,499,9004 bd3 ba3.9k sqft2580 Ingram Rd E, Nanaimo, BC V9G1E4For Sale
- C$1,350,0002 bd3 ba1.5k sqft2780 Ritten Rd, Nanaimo, BC V9X1W4For Sale
- C$---- bd-- ba-- sqftLOT 2 Pylades Dr, Nanaimo, BC V9G1E5Off Market
Similar homes
- C$1,325,0004 bd3 ba1.6k sqft4759 Yellow Point Rd, Cowichan Valley, BC V9G 1H2For Sale
 MLS ID #1044868, Darya Pfund, Easy List Realty. VIVA
 - C$1,350,0002 bd3 ba1.5k sqft2780 Ritten Rd, Nanaimo, BC V9X 1W4For Sale
 MLS ID #1030462, Susan Perrey Personal Real Estate Corporation, Royal LePage Nanaimo Realty LD. VIVA
 - C$1,299,0002 bd2 ba1.4k sqft2405 Lindsey Rd, Nanaimo, BC V9X 1X3For Sale
 MLS ID #1037822, Ron Neal, RE/MAX Generation - The Neal Estate Group. VIVA
 - C$1,490,0003 bd2 ba1.8k sqft12270/12272 Chandler Rd, Cowichan Valley, BC V9G 1J5For Sale
 MLS ID #1029259, Kent Knelson Personal Real Estate Corporation, Century 21 Harbour Realty Ltd.. VIVA
 - C$1,670,0003 bd1 ba1.5k sqft13520 Roundup Dr, Cowichan Valley, BC V9G 1H4For SaleMLS ID #1039629, Lyndon Bzdel, Royal LePage Nanaimo Realty LD. VIVA
- C$965,0003 bd2 ba1.3k sqft460 Nanaimo River Rd, Nanaimo, BC V9X 1E9For SaleMLS ID #1041807, John Cooper Personal Real Estate Corporation, eXp Realty (NA). VIVA
- C$1,179,0003 bd2 ba1.5k sqft10741 Chemainus Rd, Ladysmith, BC V9G 1Y3For SaleMLS ID #1029777, Richard Ogden, eXp Realty. VIVA
- C$1,450,0003 bd2 ba2k sqft2993 River Rd, North Cowichan, BC V0R 1K3For SaleMLS ID #1023317, Chad Lamirande, Stonehaus Realty Corp.. VIVA
- C$884,9003 bd2 ba1.9k sqft1701 Morden Rd, Nanaimo, BC V9X 1T6For SaleMLS ID #1042724, Lori Brothers, Royal LePage Nanaimo Realty (NanIsHwyN). VIVA
- C$1,495,0003 bd2 ba2.1k sqft7035 Tom Windsor Rd, Duncan, BC V9L 5W3For SaleMLS ID #1043920, Barbara Aitken, RE/MAX Island Properties (DU). VIVA
- C$1,185,0002 bd2 ba1.3k sqft188 Ling Cod Ln, Mudge Island, NL A1A 1A1For SaleMLS ID #1032498, Brent Russell Personal Real Estate Corporation, REMAX Professionals (NA). VIVA
- C$779,9003 bd2 ba2k sqft2146 Pauls Rd, Nanaimo, BC V9X 1N8For SaleMLS ID #1043162, Todd Sanderson, Royal LePage Nanaimo Realty (NanIsHwyN). VIVA
- C$1,150,0002 bd1 ba960 sqft13475 Cedar Rd, Cowichan Valley, BC V9G 1H6For SaleMLS ID #1039316, Ashley Metcalf Personal Real Estate Corporation, REMAX Professionals (NA). VIVA
- C$1,599,0004 bd2 ba1.5k sqft3401 River Rd, North Cowichan, BC V0R 1K3For SaleMLS ID #1043266, Michael Pickard, RE/MAX Generation (CH). VIVA
- C$899,0003 bd3 ba2k sqft350 Dogwood Dr, Ladysmith, BC V9G 1T6For SaleMLS ID #1042219, Susan Perrey Personal Real Estate Corporation, Royal LePage Nanaimo Realty LD. VIVA
- C$849,0006 bd2 ba1.9k sqft970 Sea Fern Ln, Nanaimo, BC V0R 1X6For SaleMLS ID #1034282, Melanie Peake Personal Real Estate Corporation, Royal LePage Island Living (PK). VIVA
- C$1,750,0003 bd3 ba1.8k sqft1130 Berry Point Rd, Nanaimo, BC V0R 1X1For SaleMLS ID #1026995, Tina Lynch, Royal LePage Nanaimo Realty Gabriola. VIVA
- C$745,0003 bd2 ba1.4k sqft4953 Coventry Ln, Cowichan Valley, BC V9G 1J7For SaleMLS ID #1042045, Alana Jackson Personal Real Estate Corporation, Pemberton Holmes Ltd. (Pkvl). VIVA
- C$1,369,9004 bd2 ba1.7k sqft7727 Superior Rd, Lantzville, BC V0R 2H0For SaleMLS ID #1024884, Chris Carter, Royal LePage Nanaimo Realty (NanIsHwyN). VIVA
- C$749,9003 bd2 ba1.9k sqft1810 Extension Rd, Nanaimo, BC V9X 1C9For SaleMLS ID #1044605, Ashley Metcalf Personal Real Estate Corporation, REMAX Professionals (NA). VIVA
