Departure Bay Estate with Custom Carriage Home! Situated on a beautifully landscaped 17,000+ sqft lot in one of Nanaimo's most desirable neighbourhoods, this exceptional property offers a stunning 5-bedroom modern home plus a custom-built carriage house. Designed with tasteful, high-end finishings, the open-concept main home features a gas fireplace, heat pump, and seamless indoor-outdoor living. This one of a kind design boasts 3 bedrooms on the main floor including a spacious primary with walk in closet and ensuite. The private, sun-soaked backyard is an entertainer's dream with an in-ground pool, expansive patios, and multiple gathering spaces. The carriage home is ideal for Airbnb, extended family, or multigenerational living, complete with a hot tub, garage converted to a craft studio, and an over-height crawl space for exceptional storage or bonus living space. A rare opportunity to own two quality homes on one spectacular property in the heart of Departure Bay.
For sale
C$2,149,900
1501 Argyle Ave, Nanaimo, BC V9S 3K3
6beds
4baths
3,268sqft
Single Family Residence
Built in 2015
0.35 Acres Lot
$-- Zestimate®
C$658/sqft
C$-- HOA
What's special
Custom-built carriage houseTasteful high-end finishingsOpen-concept main homeGas fireplaceHeat pumpSeamless indoor-outdoor livingPrivate sun-soaked backyard
- 23 days |
- 68 |
- 5 |
Zillow last checked:
Listing updated:
Listed by:
Matt Scheibel Personal Real Estate Corporation,
460 Realty Inc. (NA),
Phillip Gonyer Personal Real Estate Corporation,
460 Realty Inc. (NA)
Source: VIVA,MLS®#: 1044013
Facts & features
Interior
Bedrooms & bathrooms
- Bedrooms: 6
- Bathrooms: 4
- Main level bathrooms: 2
- Main level bedrooms: 4
Kitchen
- Level: Main
Heating
- Forced Air, Natural Gas
Cooling
- Air Conditioning, Central Air
Appliances
- Included: Built-In Range, Dishwasher, Dryer, Freezer, Microwave, Oven/Range Electric, Range Hood, Refrigerator
- Laundry: Inside
Features
- Dining Room, Eating Area, Storage
- Flooring: Mixed
- Windows: Insulated Windows
- Basement: Finished,Full,Unfinished
- Number of fireplaces: 2
- Fireplace features: Gas
Interior area
- Total structure area: 4,989
- Total interior livable area: 3,268 sqft
Property
Parking
- Total spaces: 4
- Parking features: Attached, Driveway, Garage, Garage Double
- Attached garage spaces: 3
- Has uncovered spaces: Yes
Features
- Levels: 3
- Entry location: Main Level
- Patio & porch: Balcony/Deck, Balcony/Patio
- Exterior features: Garden, See Remarks
- Pool features: Outdoor Pool
- Fencing: Full
- Has view: Yes
- View description: Mountain(s)
Lot
- Size: 0.35 Acres
- Features: Easy Access, Quiet Area, Recreation Nearby, Shopping Nearby
Details
- Additional structures: Guest House, Shed(s)
- Parcel number: 005322413
- Zoning: RS1
- Zoning description: Residential
Construction
Type & style
- Home type: SingleFamily
- Architectural style: West Coast
- Property subtype: Single Family Residence
Materials
- Cement Fibre, Insulation: Ceiling, Insulation: Walls
- Foundation: Concrete Perimeter
- Roof: Membrane
Condition
- Resale
- New construction: No
- Year built: 2015
Utilities & green energy
- Water: Municipal
Community & HOA
Location
- Region: Nanaimo
Financial & listing details
- Price per square foot: C$658/sqft
- Tax assessed value: C$2,018,000
- Annual tax amount: C$13,563
- Date on market: 7/24/2026
- Ownership: Freehold
Price history
| Date | Event | Price |
|---|---|---|
| 7/24/2026 | Listed for sale | C$2,149,900C$658/sqft |
Source: VIVA #1044013 Report a problem | ||
Public tax history
Tax history is unavailable.
Climate risks
Neighborhood: Departure Bay
Nearby schools
GreatSchools rating
No schools nearby
We couldn't find any schools near this home.
- C$850,0004 bd2 ba2.8k sqft2535 Holyrood Dr, Nanaimo, BC V9S4L1For Sale

- C$--4 bd4 ba3k sqft2498 Lynburn Cres, Nanaimo, BC V9S0C6Off Market
- C$851,8005 bd2 ba3.1k sqft2555 Departure Bay Rd, Nanaimo, BC V9S3W2For Sale

- C$1,999,9004 bd3 ba2.7k sqft2565 Departure Bay Rd, Nanaimo, BC V9S3W2For Sale

- C$649,0002 bd2 ba1.7k sqft2560 Departure Bay Rd #601, Nanaimo, BC V9S5P1For Sale
- C$545,000-- bd-- ba-- sqft2490 Cosgrove Cres, Nanaimo, BC V9S3P2Off Market
- C$---- bd-- ba-- sqft2562 Departure Bay Rd #606, Nanaimo, BC V9S5P1Off Market
- C$659,9002 bd2 ba1.5k sqft2562 Departure Bay Rd UNIT 611, Nanaimo, BC V9S5P1For Sale
Similar homes
- C$2,142,0005 bd4 ba2.7k sqft2566 A Steve Ellis Rd, Nanaimo, BC V9R 0J7For Sale
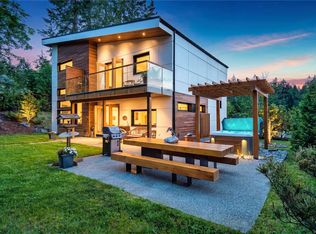 MLS ID #1037349, Derek Gillette Personal Real Estate Corporation, eXp Realty (NA). VIVA
 - C$1,750,0005 bd4 ba3.7k sqft3482 Arrowsmith Rd, Nanaimo, BC V9T 5V3For Sale
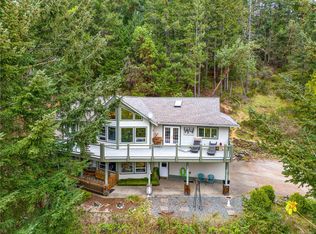 MLS ID #1032006, Hunter Yu Personal Real Estate Corporation, Sutton Group-West Coast Realty (Nan). VIVA
 - C$2,099,9004 bd5 ba4.1k sqft3716 Belaire Dr, Nanaimo, BC V9T 5A1For Sale
 MLS ID #1033180, Vivian Hao, Remax Crest Realty. VIVA
 - C$1,895,0003 bd4 ba3.5k sqft156 Golden Oaks Cres, Nanaimo, BC V9T 0K8For Sale
 MLS ID #1043619, Paul Hennessy, Royal LePage Island Living (PK). VIVA
 - C$2,099,9003 bd2 ba2.4k sqft3515 Newfield Rd, Nanaimo, BC V9S 5V6For SaleMLS ID #1040462, Matt Scheibel Personal Real Estate Corporation, 460 Realty Inc. (NA). VIVA
- C$1,119,0005 bd4 ba3k sqft473 Nottingham Dr, Nanaimo, BC V9T 0C2For SaleMLS ID #1042620, Shelly Mcneil, Royal LePage Nanaimo Realty (NanIsHwyN). VIVA
- C$1,375,0006 bd5 ba2.9k sqft210 Crestline Ter, Nanaimo, BC V9T 0G9For SaleMLS ID #1041163, Tanner Saywell Personal Real Estate Corporation, REMAX Professionals (NA). VIVA
- C$1,395,0005 bd6 ba2.9k sqft3875 Gulfview Dr, Nanaimo, BC V9T 6E2New ConstructionMLS ID #1046904, Sean Mclintock Personal Real Estate Corporation, REMAX Professionals (NA). VIVA
- C$1,274,9003 bd3 ba3.3k sqft3250 Telescope Ter, Nanaimo, BC V9T 4A9For SaleMLS ID #1043760, Derek Gillette Personal Real Estate Corporation, eXp Realty (NA). VIVA
- C$1,795,0006 bd4 ba4.2k sqft7817 Superior Rd, Lantzville, BC V0R 2H0For SaleMLS ID #1044827, Jayda Mclauchlin, Royal LePage Nanaimo Realty (NanIsHwyN). VIVA
- C$1,570,0005 bd4 ba3.1k sqft217 Timbercrest Way, Nanaimo, BC V9T 0H1For SaleMLS ID #1038311, Simon Phillips Personal Real Estate Corporation, Royal LePage Island Living (PK). VIVA
- C$1,388,0005 bd4 ba4.4k sqft4826 Vista View Cres, Nanaimo, BC V9V 1R3For SaleMLS ID #1043924, John Zhao Personal Real Estate Corporation, Sutton Group-West Coast Realty (Nan). VIVA
- C$2,500,0004 bd3 ba3.7k sqft879 Canso Rd, Nanaimo, BC V0R 1X2For SaleMLS ID #1043806, Sandy Berry, Sotheby's International Realty Canada. VIVA
- C$1,199,0006 bd4 ba2.6k sqft267 Golden Oaks Cres, Nanaimo, BC V9T 0K8For SaleMLS ID #1045080, Vishal Gupta, Century 21 Coastal Realty Ltd. VIVA
- C$1,099,9004 bd4 ba3k sqft3793 Marjorie Way, Nanaimo, BC V9T 0K3For SaleMLS ID #1046509, Jared Rowland, REMAX Professionals (NA). VIVA
- C$1,099,9905 bd3 ba3k sqft4915 Denford Pl, Nanaimo, BC V9V 1R3For SaleMLS ID #1046275, Vittoria Solda Personal Real Estate Corporation, Loyal Homes Ltd.. VIVA
- C$1,928,0007 bd5 ba4.5k sqft4646 Ambience Dr, Nanaimo, BC V9T 0N2For SaleMLS ID #1042308, Sean Mclintock Personal Real Estate Corporation, REMAX Professionals (NA). VIVA
- C$1,980,0003 bd3 ba2.7k sqft7482 Copley Ridge Dr, Lantzville, BC V0R 2H0For SaleMLS ID #1041811, Sherdan White, Royal LePage Nanaimo Realty (NanIsHwyN). VIVA
- C$1,648,0007 bd4 ba3k sqft4701 Ambience Dr, Nanaimo, BC V9T 0L3For SaleMLS ID #1039056, Edie Mcphedran Personal Real Estate Corporation, Royal LePage Island Living (PK). VIVA
- C$2,488,0003 bd3 ba3.7k sqft51 Lake Heights Pl, Nanaimo, BC V9T 6G8For SaleMLS ID #1038049, Josh Wynia Personal Real Estate Corporation, 460 Realty Inc. (NA). VIVA
