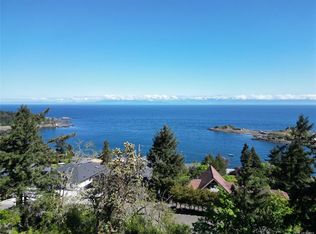
Direct water views & just minutes from Neck Point Park & Pipers Lagoon. Custom-built, level-entry home w/ walk-out basement, approx 3000 sq. ft. Enjoy breathtaking panoramic views of Winchelsea Islands, Georgia Strait, Coastal Mountains from nearly every rm & from 5 sun-drenched decks. Inside, grand foyer opens to great rm & formal dining, highlighted by coffered ceilings, designer lighting & contemporary finishes. Sleek modern kitchen features custom wood cabinetry, premium appliance package, high-end fixtures, bright nook overlooking ocean. 5 spacious bdrms + den & 6 bathrms, + private guest suite/legal one-bedroom suite (approx. 600 sq.ft.) w/ separate entry & laundry, ideal for extended family or income. Additional highlights include media room w/ bar, engineered wood, tile flooring, fireplace, forced-air furnace, heat pump, 2/5/10 home warranty (All info, data & measurements should be verified if important. Plus gst.)
New construction
C$1,495,500
3875 Gulfview Dr, Nanaimo, BC V9T 6E2
5beds
6baths
2,955sqft
Single Family Residence
Built in 2025
0.29 Acres Lot
$-- Zestimate®
C$506/sqft
C$-- HOA
What's special
Direct water viewsGrand foyerFormal diningCoffered ceilingsDesigner lightingContemporary finishesSleek modern kitchen
- 74 days |
- 35 |
- 4 |
Zillow last checked:
Listing updated:
Listed by:
Sean Mclintock Personal Real Estate Corporation,
REMAX Professionals (NA)
Source: VIVA,MLS®#: 1036839
Facts & features
Interior
Bedrooms & bathrooms
- Bedrooms: 5
- Bathrooms: 6
- Main level bathrooms: 4
- Main level bedrooms: 3
Kitchen
- Level: Main,Lower
Heating
- Electric, Forced Air, Heat Pump
Cooling
- HVAC
Appliances
- Included: Dishwasher, Dryer, F/S/W/D, Refrigerator, Washer
- Laundry: Inside
Features
- Bar, Dining Room, Dining/Living Combo, Eating Area
- Flooring: Mixed
- Basement: Crawl Space,Finished,Full,Walk-Out Access
- Number of fireplaces: 1
- Fireplace features: Electric
Interior area
- Total structure area: 3,317
- Total interior livable area: 2,955 sqft
Property
Parking
- Total spaces: 4
- Parking features: Additional Parking, Driveway, Garage Double, On Street, Open
- Garage spaces: 2
- Has uncovered spaces: Yes
Features
- Entry location: Ground Level
- Patio & porch: Balcony/Deck, Balcony/Patio
- Exterior features: Balcony, Low Maintenance Yard
- Has view: Yes
- View description: Mountain(s), Ocean
- Has water view: Yes
- Water view: Ocean
Lot
- Size: 0.29 Acres
- Features: Central Location, Cul-De-Sac, Family-Oriented Neighbourhood, Hillside, Marina Nearby, Near Golf Course, No Through Road, Park Setting, Quiet Area, Recreation Nearby, Serviced, Shopping Nearby, Southern Exposure
Details
- Parcel number: 029229090
- Zoning description: Residential
Construction
Type & style
- Home type: SingleFamily
- Architectural style: West Coast
- Property subtype: Single Family Residence
Materials
- Cement Fibre, Concrete, Frame Wood, Insulation All, Insulation: Ceiling, Insulation: Walls, Wood Siding
- Foundation: Pillar/Post/Pier, Concrete Perimeter, Slab
- Roof: Asphalt Shingle,Asphalt Torch On
Condition
- New Construction
- New construction: Yes
- Year built: 2025
Details
- Warranty included: Yes
Utilities & green energy
- Water: Municipal
Community & HOA
Community
- Features: Family-Oriented Neighbourhood
Location
- Region: Nanaimo
Financial & listing details
- Price per square foot: C$506/sqft
- Tax assessed value: C$1,192,000
- Annual tax amount: C$5,244
- Date on market: 5/14/2026
- Ownership: Freehold
- Road surface type: Paved
Sean Mclintock Personal Real Estate Corporation
Sean Mclintock Personal Real Estate Corporation
(250) 729-1766
By pressing Contact Agent, you agree that the real estate professional identified above may call/text you about your search, which may involve use of automated means and pre-recorded/artificial voices. You don't need to consent as a condition of buying any property, goods, or services. Message/data rates may apply. You also agree to our Terms of Use. Zillow does not endorse any real estate professionals. We may share information about your recent and future site activity with your agent to help them understand what you're looking for in a home.
Price history
| Date | Event | Price |
|---|---|---|
| 5/14/2026 | Listed for sale | C$1,495,500C$506/sqft |
Source: VIVA #1036839 Report a problem | ||
Public tax history
Tax history is unavailable.
Climate risks
Neighborhood: Hammond Bay
Nearby schools
GreatSchools rating
No schools nearby
We couldn't find any schools near this home.
- C$1,695,5006 bd6 ba3.5k sqft3865 Gulfview Dr, Nanaimo, BC V9T6E2New Construction

- C$2,345,5005 bd8 ba5.1k sqft3887 Gulfview Dr, Nanaimo, BC V9T6E2New Construction

- C$2,295,0008 bd6 ba4.6k sqft3856 Gulfview Dr, Nanaimo, BC V9T6E2New Construction

- C$649,0000.39 Acres3845 Sundown Dr, Nanaimo, BC V9T4R1Lot/Land
- C$853,0003 bd3 ba3.1k sqft3759 Oak Crest Pl, Nanaimo, BC V9T6H3Off Market
- C$1,398,0003 bd3 ba2.1k sqft3845 Glen Oaks Dr, Nanaimo, BC V9T0G8For Sale
- C$1,069,0006 bd4 ba3.4k sqft3796 Sundown Dr, Nanaimo, BC V9T4R1For Sale
- C$296,000-- bd-- ba-- sqft3829 Glen Oaks Dr, Nanaimo, BC V9T0G8Off Market
Similar homes
- C$1,695,5006 bd6 ba3.5k sqft3865 Gulfview Dr, Nanaimo, BC V9T 6E2New ConstructionMLS ID #1036837, Sean Mclintock Personal Real Estate Corporation, REMAX Professionals (NA). VIVA
- C$1,375,0006 bd5 ba2.9k sqft210 Crestline Ter, Nanaimo, BC V9T 0G9For Sale
 MLS ID #1041163, Tanner Saywell Personal Real Estate Corporation, REMAX Professionals (NA). VIVA
 - C$1,570,0005 bd4 ba3.1k sqft217 Timbercrest Way, Nanaimo, BC V9T 0H1For Sale
 MLS ID #1038311, Simon Phillips Personal Real Estate Corporation, Royal LePage Island Living (PK). VIVA
 - C$1,389,0004 bd3 ba2.4k sqft266 Crestline Ter, Nanaimo, BC V9T 0H1For Sale
 MLS ID #1039583, Connie Hentschel Personal Real Estate Corporation, Royal LePage Island Living (PK). VIVA
 - C$1,399,0005 bd4 ba4.4k sqft4826 Vista View Cres, Nanaimo, BC V9V 1R3For SaleMLS ID #1043924, John Zhao Personal Real Estate Corporation, Sutton Group-West Coast Realty (Nan). VIVA
- C$1,398,0003 bd3 ba2.1k sqft3845 Glen Oaks Dr, Nanaimo, BC V9T 0G8For SaleMLS ID #1034333, Shawn Mcdonald Personal Real Estate Corporation, Royal LePage Nanaimo Realty (NanIsHwyN). VIVA
- C$1,299,9004 bd3 ba2.9k sqft152 Golden Oaks Cres, Nanaimo, BC V9T 0K8For SaleMLS ID #1040022, Andrew Miller Personal Real Estate Corporation, REMAX Professionals (NA). VIVA
- C$1,499,9995 bd5 ba3.1k sqft120 Hawk Point Rd, Nanaimo, BC V9T 5W2New ConstructionMLS ID #1041432, Martin Dinh Personal Real Estate Corporation, Century 21 Harbour Realty Ltd.. VIVA
- C$1,239,9006 bd4 ba2.6k sqft267 Golden Oaks Cres, Nanaimo, BC V9T 0K8For SaleMLS ID #1042279, Vishal Gupta, Century 21 Coastal Realty Ltd.. VIVA
- C$1,119,0005 bd4 ba3k sqft473 Nottingham Dr, Nanaimo, BC V9T 0C2For SaleMLS ID #1042620, Shelly Mcneil, Royal LePage Nanaimo Realty (NanIsHwyN). VIVA
- C$1,588,9008 bd5 ba3.6k sqft4655 Ambience Dr, Nanaimo, BC V9T 0L3New ConstructionMLS ID #1043146, Trishna Shienh, Sutton Group-West Coast Realty (Nan). VIVA
- C$1,648,0007 bd4 ba3k sqft4701 Ambience Dr, Nanaimo, BC V9T 0L3For SaleMLS ID #1039056, Edie Mcphedran Personal Real Estate Corporation, Royal LePage Island Living (PK). VIVA
- C$1,599,8885 bd6 ba3.6k sqft4990 Laguna Way, Nanaimo, BC V9T 0A8For SaleMLS ID #1041210, Dawn Walton Personal Real Estate Corporation, eXp Realty (NA). VIVA
- C$1,099,9004 bd3 ba2.4k sqft5547 Sunridge Pl, Nanaimo, BC V9T 6P5For SaleMLS ID #1044185, Scott Parker Personal Real Estate Corporation, REMAX Professionals (NA). VIVA
- C$1,598,0006 bd6 ba3.6k sqft114 Abalone Pl S, Nanaimo, BC V9T 0L3New ConstructionMLS ID #1026672, Michael Mckillican Personal Real Estate Corporation, Sutton Group-West Coast Realty (Nan). VIVA
- C$1,298,0006 bd4 ba3.2k sqft135 Lindquist Rd, Nanaimo, BC V9T 0K2For SaleMLS ID #1036213, Hacey Jeong, Royal LePage Nanaimo Realty (NanIsHwyN). VIVA
- C$1,275,0005 bd4 ba3.5k sqft136 Maquinna Cres, Nanaimo, BC V9S 5L1For SaleMLS ID #1041887, Ashley Metcalf Personal Real Estate Corporation, REMAX Professionals (NA). VIVA
- C$1,895,0003 bd4 ba3.5k sqft156 Golden Oaks Cres, Nanaimo, BC V9T 0K8For SaleMLS ID #1043619, Paul Hennessy, Royal LePage Island Living (PK). VIVA
- C$1,468,0003 bd3 ba2.2k sqft2835 Departure Bay Rd Unit 101, Nanaimo, BC V9S 3X1For SaleMLS ID #1042263, Ry Innes Personal Real Estate Corporation, Pemberton Holmes Ltd.. VIVA
- C$1,179,0004 bd3 ba2.5k sqft207 Linstead Pl, Nanaimo, BC V9T 0G5For SaleMLS ID #1042031, Kiel Lukaniuk Personal Real Estate Corporation, REMAX Professionals (NA). VIVA
