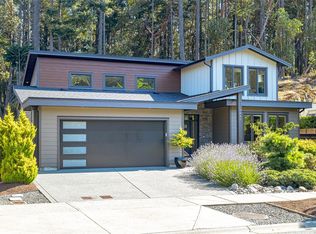
West Coast living at its finest in this beautifully crafted Contemporary home at The Ridge, set on a large fenced lot backing onto protected forest and parkland with direct access to endless walking trails. A bright, open layout features a spacious great room with large windows, engineered hardwood flooring, and double sliding doors to a generous deck. The gourmet kitchen impresses with Fisher & Paykel double wall ovens, gas cooktop, double dishwasher, quartz countertops, beverage fridge, large island and built in pantry. The primary bedroom feature French door deck access, a spa ensuite with soaker tub, walk-in rain shower, heated tile floors, and a custom millwork walk in closet. A den, powder room, laundry room, and well-designed mudroom connect to the double garage. The open staircase overlooks the main living area and leads to two additional bedrooms and a 5-piece bath with heated floor. Exceptional home in this warm connected community where the sounds of the city melt away.
For sale
C$1,389,000
266 Crestline Ter, Nanaimo, BC V9T 0H1
4beds
3baths
2,480sqft
Single Family Residence
Built in 2016
9,583 Square Feet Lot
$-- Zestimate®
C$560/sqft
C$-- HOA
What's special
Bright open layoutEngineered hardwood flooringGenerous deckGourmet kitchenGas cooktopDouble dishwasherQuartz countertops
- 47 days |
- 62 |
- 3 |
Zillow last checked:
Listing updated:
Listed by:
Connie Hentschel Personal Real Estate Corporation,
Royal LePage Island Living (PK),
Karen Kenyon Personal Real Estate Corporation,
Royal LePage Island Living (PK)
Source: VIVA,MLS®#: 1039583
Facts & features
Interior
Bedrooms & bathrooms
- Bedrooms: 4
- Bathrooms: 3
- Main level bathrooms: 2
- Main level bedrooms: 2
Kitchen
- Level: Main
Heating
- Forced Air, Heat Pump, Natural Gas, Radiant Floor
Cooling
- Central Air
Appliances
- Included: Dryer, Microwave, Oven Built-In, Oven/Range Gas, Range Hood, Refrigerator, Washer
- Laundry: Inside
Features
- Closet Organizer, Dining/Living Combo, Soaker Tub, Vaulted Ceiling(s)
- Flooring: Hardwood, Tile
- Windows: Insulated Windows, Vinyl Frames
- Basement: Crawl Space
- Number of fireplaces: 1
- Fireplace features: Gas, Living Room
Interior area
- Total structure area: 2,912
- Total interior livable area: 2,480 sqft
Video & virtual tour
Property
Parking
- Total spaces: 2
- Parking features: Garage Double
- Garage spaces: 2
Accessibility
- Accessibility features: Ground Level Main Floor, No Step Entrance
Features
- Entry location: Main Level
- Patio & porch: Balcony/Deck
- Exterior features: Low Maintenance Yard, Sprinkler System
- Fencing: Partial
Lot
- Size: 9,583 Square Feet
- Features: Easy Access, Family-Oriented Neighbourhood, Irrigation Sprinkler(s), Landscaped, Level, Park Setting, Private, Quiet Area, Recreation Nearby, In Wooded Area
Details
- Parcel number: 028883403
- Zoning: R10
- Zoning description: Residential
Construction
Type & style
- Home type: SingleFamily
- Architectural style: Contemporary
- Property subtype: Single Family Residence
Materials
- Cement Fibre, Frame Wood, Insulation: Ceiling, Insulation: Walls
- Foundation: Concrete Perimeter
- Roof: Asphalt Torch On
Condition
- Resale
- New construction: No
- Year built: 2016
Utilities & green energy
- Water: Municipal
- Utilities for property: Natural Gas Connected, Underground Utilities
Community & HOA
Community
- Features: Family-Oriented Neighbourhood
- Security: Fire Sprinkler System
Location
- Region: Nanaimo
Financial & listing details
- Price per square foot: C$560/sqft
- Tax assessed value: C$1,418,000
- Annual tax amount: C$10,368
- Date on market: 6/5/2026
- Ownership: Freehold
- Road surface type: Paved
Connie Hentschel Personal Real Estate Corporation
Connie Hentschel Personal Real Estate Corporation
(250) 734-2583
By pressing Contact Agent, you agree that the real estate professional identified above may call/text you about your search, which may involve use of automated means and pre-recorded/artificial voices. You don't need to consent as a condition of buying any property, goods, or services. Message/data rates may apply. You also agree to our Terms of Use. Zillow does not endorse any real estate professionals. We may share information about your recent and future site activity with your agent to help them understand what you're looking for in a home.
Price history
| Date | Event | Price |
|---|---|---|
| 6/5/2026 | Listed for sale | C$1,389,000C$560/sqft |
Source: VIVA #1039583 Report a problem | ||
Public tax history
Tax history is unavailable.
Climate risks
Neighborhood: Hammond Bay
Nearby schools
GreatSchools rating
No schools nearby
We couldn't find any schools near this home.
- C$1,570,0005 bd4 ba3.1k sqft217 Timbercrest Way, Nanaimo, BC V9T0H1For Sale

- C$1,375,0006 bd5 ba2.9k sqft210 Crestline Ter, Nanaimo, BC V9T0G9For Sale

- C$1,398,0003 bd3 ba2.1k sqft3845 Glen Oaks Dr, Nanaimo, BC V9T0G8For Sale
- C$296,000-- bd-- ba-- sqft3829 Glen Oaks Dr, Nanaimo, BC V9T0G8Off Market
- C$--10,018.8 Square Feet4614 Glen Oaks Dr, Nanaimo, BC V9T5J8Off Market
- C$--0.27 Acres4610 Glen Oaks Dr, Nanaimo, BC V9T5J8Off Market
- C$761,000-- bd-- ba-- sqft3824 Glen Oaks Dr, Nanaimo, BC V9T0G8Off Market
- C$618,8887,840.8 Square Feet4630 Ambience Dr, Nanaimo, BC V9T0N2Lot/Land
Similar homes
- C$1,375,0006 bd5 ba2.9k sqft210 Crestline Ter, Nanaimo, BC V9T 0G9For SaleMLS ID #1041163, Tanner Saywell Personal Real Estate Corporation, REMAX Professionals (NA). VIVA
- C$1,398,0003 bd3 ba2.1k sqft3845 Glen Oaks Dr, Nanaimo, BC V9T 0G8For SaleMLS ID #1034333, Shawn Mcdonald Personal Real Estate Corporation, Royal LePage Nanaimo Realty (NanIsHwyN). VIVA
- C$1,570,0005 bd4 ba3.1k sqft217 Timbercrest Way, Nanaimo, BC V9T 0H1For SaleMLS ID #1038311, Simon Phillips Personal Real Estate Corporation, Royal LePage Island Living (PK). VIVA
- C$1,299,9004 bd3 ba2.9k sqft152 Golden Oaks Cres, Nanaimo, BC V9T 0K8For Sale
 MLS ID #1040022, Andrew Miller Personal Real Estate Corporation, REMAX Professionals (NA). VIVA
 - C$1,239,9006 bd4 ba2.6k sqft267 Golden Oaks Cres, Nanaimo, BC V9T 0K8For SaleMLS ID #1042279, Vishal Gupta, Century 21 Coastal Realty Ltd.. VIVA
- C$1,119,0005 bd4 ba3k sqft473 Nottingham Dr, Nanaimo, BC V9T 0C2For SaleMLS ID #1042620, Shelly Mcneil, Royal LePage Nanaimo Realty (NanIsHwyN). VIVA
- C$899,9004 bd3 ba2.1k sqft5810 Linley Valley Dr, Nanaimo, BC V9T 0K5For SaleMLS ID #1043825, Cory Mcnabb, Royal LePage Nanaimo Realty (NanIsHwyN). VIVA
- C$825,0003 bd4 ba2.1k sqft5118 Dunn Pl, Nanaimo, BC V9T 0J2For SaleMLS ID #1043959, John Cooper Personal Real Estate Corporation, eXp Realty (NA). VIVA
- C$1,185,0003 bd3 ba2.3k sqft3413 Barrington Rd, Nanaimo, BC V9T 0J1For SaleMLS ID #1031982, Ryan Gilmour, The Agency. VIVA
- C$1,179,0004 bd3 ba2.5k sqft207 Linstead Pl, Nanaimo, BC V9T 0G5For SaleMLS ID #1042031, Kiel Lukaniuk Personal Real Estate Corporation, REMAX Professionals (NA). VIVA
- C$1,648,0007 bd4 ba3k sqft4701 Ambience Dr, Nanaimo, BC V9T 0L3For SaleMLS ID #1039056, Edie Mcphedran Personal Real Estate Corporation, Royal LePage Island Living (PK). VIVA
- C$1,350,0005 bd5 ba3.5k sqft5751 Linyard Rd, Nanaimo, BC V9T 0K2For SaleMLS ID #1033489, Vivian Ma Personal Real Estate Corporation, Royal LePage Nanaimo Realty (NanIsHwyN). VIVA
- C$1,099,9953 bd3 ba2.5k sqft122 Bray Rd, Nanaimo, BC V9T 0C2New ConstructionMLS ID #1039181, Paul Hennessy, Royal LePage Island Living (PK). VIVA
- C$1,139,9994 bd3 ba2.5k sqft1220 Manzanita Pl #105, Nanaimo, BC V9T 0L7New ConstructionMLS ID #1039198, Tom Richey, Sutton Group-West Coast Realty (Nan). VIVA
- C$1,895,0003 bd4 ba3.5k sqft156 Golden Oaks Cres, Nanaimo, BC V9T 0K8For SaleMLS ID #1043619, Paul Hennessy, Royal LePage Island Living (PK). VIVA
- C$849,0004 bd3 ba2.4k sqft4895 Laguna Way, Nanaimo, BC V9T 5C2For SaleMLS ID #1036137, Steven Seriani Personal Real Estate Corporation, 460 Realty Inc. (NA). VIVA
- C$1,468,0003 bd3 ba2.2k sqft2835 Departure Bay Rd Unit 101, Nanaimo, BC V9S 3X1For SaleMLS ID #1042263, Ry Innes Personal Real Estate Corporation, Pemberton Holmes Ltd.. VIVA
- C$1,275,0005 bd4 ba3.5k sqft136 Maquinna Cres, Nanaimo, BC V9S 5L1For SaleMLS ID #1041887, Ashley Metcalf Personal Real Estate Corporation, REMAX Professionals (NA). VIVA
- C$1,139,9004 bd3 ba2.4k sqft5547 Sunridge Pl, Nanaimo, BC V9T 6P5For SaleMLS ID #1037111, Scott Parker Personal Real Estate Corporation, REMAX Professionals (NA). VIVA
- C$995,0005 bd3 ba2.1k sqft3153 Marion Way, Nanaimo, BC V9T 3Z8For SaleMLS ID #1038989, Jared Rowland, REMAX Professionals (NA). VIVA
