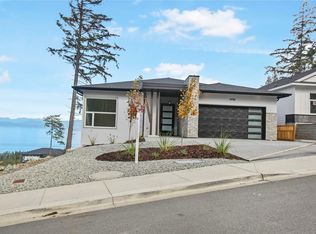
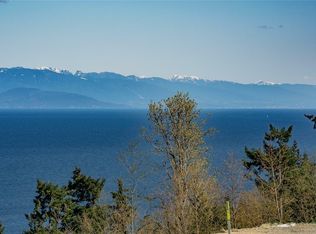
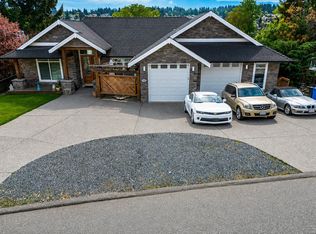
Ocean view w/ legal suite.Custom built w/ massive wall of windows, open concept great room w/ 10ft ceiling, hardwood flooring, linear fireplace w/ stone hearth & built-in cabinetry. Sundeck offers year round indoor/outdoor feel.Chef's kitchen incl island & designer inspired colours/finishes, B/I Bosch S/S appliances w/ gas range + separate prep kitchen.Primary suite w/ 11ft tray ceilings, custom mill work, sliding door to deck. Ensuite w/ his/her walk-in closets w/ built-ins & sep glass shower, dual vanities, 24" by 48" tiles.Downstairs w/ flex space, 9 ft ceilings, detached 2 bed legal suite w/ quality materials, ocean views.Level fenced rear yard.Radiant heat through-out, heat pump, HRV, built-in alarm, triple lock front door system.Surrounded by dedicated marine parks, walking/biking trails, beaches, all levels of schools, close to coffee shops, shopping, North Nanaimo amenities & more. Includes balance of 2/5/10 New Home Warranty. (Verify info & measurements if important)
For sale
C$1,928,000
4646 Ambience Dr, Nanaimo, BC V9T 0N2
7beds
5baths
4,530sqft
Single Family Residence
Built in 2025
8,276 Square Feet Lot
$-- Zestimate®
C$426/sqft
C$-- HOA
What's special
Ocean viewLegal suiteMassive wall of windowsOpen concept great roomHardwood flooringSeparate prep kitchenCustom mill work
- 31 days |
- 30 |
- 1 |
Zillow last checked:
Listing updated:
Listed by:
Sean Mclintock Personal Real Estate Corporation,
REMAX Professionals (NA)
Source: VIVA,MLS®#: 1042308
Facts & features
Interior
Bedrooms & bathrooms
- Bedrooms: 7
- Bathrooms: 5
- Main level bathrooms: 3
- Main level bedrooms: 3
Kitchen
- Level: Main,Lower
Heating
- Heat Recovery, Hot Water, Natural Gas, Radiant Floor, Mixed
Cooling
- Air Conditioning, HVAC
Appliances
- Included: Dishwasher, Dryer, Oven Built-In, Refrigerator, Washer
- Laundry: Inside
Features
- Closet Organizer, Dining/Living Combo, Central Vacuum Roughed-In
- Flooring: Carpet, Hardwood, Mixed, Tile
- Basement: Finished,Walk-Out Access,With Windows
- Number of fireplaces: 1
- Fireplace features: Electric
Interior area
- Total structure area: 4,910
- Total interior livable area: 4,530 sqft
Video & virtual tour
Property
Parking
- Total spaces: 4
- Parking features: Driveway, Garage Double, On Street
- Garage spaces: 2
- Has uncovered spaces: Yes
Accessibility
- Accessibility features: Accessible Entrance, Ground Level Main Floor, No Step Entrance, Customized Wheelchair Accessible, Exterior Wheelchair Access
Features
- Entry location: Main Level
- Exterior features: Low Maintenance Yard
- Fencing: Fenced
- Has view: Yes
- View description: City, Mountain(s), Ocean
- Has water view: Yes
- Water view: Ocean
Lot
- Size: 8,276 Square Feet
- Features: Central Location, Easy Access, Landscaped, Level, Marina Nearby, Near Golf Course, Quiet Area, Recreation Nearby, Rectangular Lot, Serviced, Shopping Nearby, Southern Exposure
Details
- Parcel number: 031523676
- Zoning description: Residential
Construction
Type & style
- Home type: SingleFamily
- Architectural style: West Coast
- Property subtype: Single Family Residence
Materials
- Frame Wood, Insulation: Ceiling, Insulation: Walls
- Foundation: Concrete Perimeter
- Roof: Asphalt Shingle
Condition
- Resale
- New construction: No
- Year built: 2025
Details
- Warranty included: Yes
Utilities & green energy
- Water: Municipal
Community & HOA
Community
- Features: Sidewalks
Location
- Region: Nanaimo
Financial & listing details
- Price per square foot: C$426/sqft
- Tax assessed value: C$1,766,000
- Annual tax amount: C$9,230
- Date on market: 7/13/2026
- Ownership: Freehold
- Road surface type: Paved
Price history
| Date | Event | Price |
|---|---|---|
| 7/13/2026 | Listed for sale | C$1,928,000C$426/sqft |
Source: VIVA #1042308 Report a problem | ||
Public tax history
Tax history is unavailable.
Climate risks
Neighborhood: Hammond Bay
Nearby schools
GreatSchools rating
No schools nearby
We couldn't find any schools near this home.
- C$--7 bd-- ba4.1k sqft4650 Ambience Dr, Nanaimo, BC V9T0L3Off Market
- C$--7,840 sqft4667 Ambience Dr, Nanaimo, BC V9T0L3Off Market
- C$--10,018 sqft104 Whitefish Pl, Nanaimo, BC V9T0N2Off Market
- C$1,588,9008 bd5 ba3.6k sqft4655 Ambience Dr, Nanaimo, BC V9T0L3New Construction

- C$1,598,0006 bd6 ba3.6k sqft114 Abalone Pl S, Nanaimo, BC V9T0L3New Construction
- C$750,0008,712 sqft110 Abalone Pl, Nanaimo, BC V9T0L3Lot/Land
- C$618,8887,840 sqft4630 Ambience Dr, Nanaimo, BC V9T0N2Lot/Land
- C$---- bd-- ba-- sqft102 Abalone Pl, Nanaimo, BC V9T0L3Off Market
Similar homes
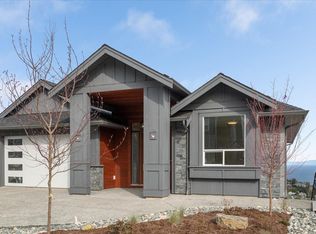
- C$1,699,0007 bd5 ba4k sqft4684 Ambience Dr, Nanaimo, BC V9T 0L3New Construction
 MLS ID #1045144, Erin Saraceni, Century 21 Harbour Realty Ltd.. VIVA
 - C$1,998,0006 bd4 ba4.1k sqft5238 Norton Rd, Nanaimo, BC V9T 0B9For Sale
 MLS ID #1039748, Cory Chapman Personal Real Estate Corporation, Stonehaus Realty Corp.. VIVA
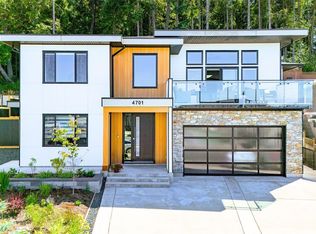
 - C$1,648,0007 bd4 ba3k sqft4701 Ambience Dr, Nanaimo, BC V9T 0L3For Sale
 MLS ID #1039056, Edie Mcphedran Personal Real Estate Corporation, Royal LePage Island Living (PK). VIVA
 - C$1,649,9008 bd7 ba5.1k sqft1460 Sherwood Dr, Nanaimo, BC V9T 1G7For Sale
 MLS ID #1046548, Trishna Shienh, Sutton Group-West Coast Realty (Nan). VIVA
 - C$1,588,9008 bd5 ba3.6k sqft4655 Ambience Dr, Nanaimo, BC V9T 0L3New ConstructionMLS ID #1043146, Trishna Shienh, Sutton Group-West Coast Realty (Nan). VIVA
- C$1,999,0004 bd5 ba4.1k sqft5055 Banning Ct, Nanaimo, BC V9V 0A2New ConstructionMLS ID #1041536, Gordon Wang Personal Real Estate Corporation, U1 Real Estate Services Corporation. VIVA
- C$1,375,0006 bd5 ba2.9k sqft210 Crestline Ter, Nanaimo, BC V9T 0G9For SaleMLS ID #1041163, Tanner Saywell Personal Real Estate Corporation, REMAX Professionals (NA). VIVA
- C$1,889,0007 bd8 ba6.7k sqft2415 Departure Bay Rd, Nanaimo, BC V9S 3W1For SaleMLS ID #1037370, Helen Lin Personal Real Estate Corporation, eXp Realty (NA). VIVA
- C$1,695,5006 bd6 ba3.5k sqft3865 Gulfview Dr, Nanaimo, BC V9T 6E2New ConstructionMLS ID #1036837, Sean Mclintock Personal Real Estate Corporation, REMAX Professionals (NA). VIVA
- C$2,099,9004 bd5 ba4.1k sqft3716 Belaire Dr, Nanaimo, BC V9T 5A1For SaleMLS ID #1033180, Vivian Hao, Remax Crest Realty. VIVA
- C$2,149,9006 bd4 ba3.2k sqft1501 Argyle Ave, Nanaimo, BC V9S 3K3For SaleMLS ID #1044013, Matt Scheibel Personal Real Estate Corporation, 460 Realty Inc. (NA). VIVA
- C$2,295,0008 bd6 ba4.6k sqft3856 Gulfview Dr, Nanaimo, BC V9T 6E2New ConstructionMLS ID #1043945, Jason Simard Personal Real Estate Corporation, eXp Realty (NA). VIVA
- C$1,570,0005 bd4 ba3.1k sqft217 Timbercrest Way, Nanaimo, BC V9T 0H1For SaleMLS ID #1038311, Simon Phillips Personal Real Estate Corporation, Royal LePage Island Living (PK). VIVA
- C$1,598,0006 bd6 ba3.6k sqft114 Abalone Pl S, Nanaimo, BC V9T 0L3New ConstructionMLS ID #1026672, Michael Mckillican Personal Real Estate Corporation, Sutton Group-West Coast Realty (Nan). VIVA
- C$1,599,8885 bd6 ba3.6k sqft4990 Laguna Way, Nanaimo, BC V9T 0A8For SaleMLS ID #1041210, Dawn Walton Personal Real Estate Corporation, eXp Realty (NA). VIVA
- C$1,750,0005 bd4 ba3.7k sqft3482 Arrowsmith Rd, Nanaimo, BC V9T 5V3For SaleMLS ID #1032006, Hunter Yu Personal Real Estate Corporation, Sutton Group-West Coast Realty (Nan). VIVA
- C$1,399,0005 bd4 ba4.4k sqft4826 Vista View Cres, Nanaimo, BC V9V 1R3For SaleMLS ID #1043924, John Zhao Personal Real Estate Corporation, Sutton Group-West Coast Realty (Nan). VIVA
- C$1,339,0006 bd5 ba4k sqft4626 Sheridan Ridge Rd, Nanaimo, BC V9T 6S6For SaleMLS ID #1042322, Jake Laberge, Real Broker. VIVA
- C$1,179,0005 bd4 ba3.6k sqft4538 Sheridan Ridge Rd, Nanaimo, BC V9T 6S7For SaleMLS ID #1044472, Jason Feng, Remax Crest Realty. VIVA
- C$1,389,0004 bd3 ba2.4k sqft266 Crestline Ter, Nanaimo, BC V9T 0H1For SaleMLS ID #1039583, Connie Hentschel Personal Real Estate Corporation, Royal LePage Island Living (PK). VIVA
