Unbeatable lakefront living in the city! This renovated 3 BD 3 BA luxury property sprawls over 3738 sq.ft. The interior is grand w/ 12' lvgrm ceilings, rustic wood floors throughout, multiple gas fireplaces, a chef's dream kitchen w/ Decor appliance package, incl. a 42" gas range. The elegant primary BD suite has a 10' celling, gas fireplace, deck access, & walk-in laundry. Fantastic main-level deck, w/ gas fireplace & lounge area to take in the views of the irrigated, landscaped grounds, Green Lake w/ fabulous sunsets. Downstairs features 2 more BD, additional laundry, storage, a fun Rec. room & access to a spacious lower level, covered patio. You'll love the lakefront lifestyle - cast your fishing rod from your own dock & relax in your 20'x40' natural gas heated, salt water, ICF pool! Situated on .71 acres & near all amenities. Metal roof, heat pump, 2 double garages, 2 HWTs, power blinds, wired for sound, in-wall vacuum, custom light fixtures, & privacy in a quiet area.
For sale
C$2,488,000
51 Lake Heights Pl, Nanaimo, BC V9T 6G8
3beds
3baths
3,738sqft
Single Family Residence
Built in 1972
0.67 Acres Lot
$-- Zestimate®
C$666/sqft
C$-- HOA
What's special
Rustic wood floors throughoutMultiple gas fireplacesDecor appliance packageElegant primary bd suiteWalk-in laundryFantastic main-level deckIrrigated landscaped grounds
- 57 days |
- 187 |
- 8 |
Zillow last checked:
Listing updated:
Listed by:
Josh Wynia Personal Real Estate Corporation,
460 Realty Inc. (NA),
Jim Stewart,
460 Realty Inc. (NA)
Source: VIVA,MLS®#: 1038049
Facts & features
Interior
Bedrooms & bathrooms
- Bedrooms: 3
- Bathrooms: 3
- Main level bathrooms: 2
- Main level bedrooms: 1
Kitchen
- Level: Main
Heating
- Forced Air, Heat Pump, Natural Gas
Cooling
- Air Conditioning, HVAC
Appliances
- Included: Dishwasher, Dryer, Oven/Range Gas, Range Hood, Refrigerator, Washer
- Laundry: Inside
Features
- Ceiling Fan(s), Dining/Living Combo, Central Vacuum
- Flooring: Hardwood, Mixed
- Windows: Bay Window(s), Blinds, Insulated Windows, Vinyl Frames, Window Coverings
- Basement: Finished,Full
- Number of fireplaces: 3
- Fireplace features: Electric, Gas, Living Room, Recreation Room
Interior area
- Total structure area: 5,039
- Total interior livable area: 3,738 sqft
Video & virtual tour
Property
Parking
- Total spaces: 4
- Parking features: Garage, Garage Double
- Garage spaces: 3
Features
- Levels: 2
- Entry location: Main Level
- Patio & porch: Balcony/Deck, Balcony/Patio
- Exterior features: Garden, Lighting
- Pool features: Outdoor Pool, Indoor
- Fencing: Partial
- Has view: Yes
- View description: Mountain(s), Lake
- Has water view: Yes
- Water view: Lake
- Waterfront features: Lake Front, Walk on Waterfront
Lot
- Size: 0.67 Acres
- Features: Central Location, Corner Lot, Dock/Moorage, Easy Access, Family-Oriented Neighbourhood, Irregular Lot, Irrigation Sprinkler(s), Landscaped, No Through Road, Park Setting, Private, Serviced, Shopping Nearby, Southern Exposure
Details
- Parcel number: 003420191
- Zoning: R5
- Zoning description: Multi-Family
- Other equipment: Pool Equipment
Construction
Type & style
- Home type: SingleFamily
- Property subtype: Single Family Residence
Materials
- Insulation: Ceiling, Insulation: Walls, Wood Siding
- Foundation: Concrete Perimeter
- Roof: Metal
Condition
- Resale
- New construction: No
- Year built: 1972
Utilities & green energy
- Water: Municipal
- Utilities for property: Compost, Garbage, Natural Gas Connected, Recycling, Underground Utilities
Community & HOA
Community
- Features: Family-Oriented Neighbourhood
Location
- Region: Nanaimo
Financial & listing details
- Price per square foot: C$666/sqft
- Tax assessed value: C$1,352,000
- Annual tax amount: C$9,286
- Date on market: 6/17/2026
- Ownership: Freehold
- Road surface type: Paved
Price history
| Date | Event | Price |
|---|---|---|
| 6/17/2026 | Listed for sale | C$2,488,000C$666/sqft |
Source: VIVA #1038049 Report a problem | ||
Public tax history
Tax history is unavailable.
Climate risks
Neighborhood: Rutherford
Nearby schools
GreatSchools rating
No schools nearby
We couldn't find any schools near this home.
- C$899,9004 bd3 ba1.9k sqft69 Lake Pl, Nanaimo, BC V9T5S1For Sale
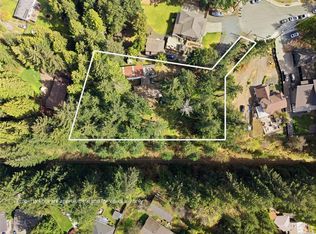
- C$---- bd-- ba-- sqft6632 Jenkins Rd, Nanaimo, BC V9T6H7Off Market
- C$---- bd-- ba-- sqftLOT Jenkins Rd #B, Nanaimo, BC V9T6H7Off Market
- C$---- bd-- ba-- sqft6628 Jenkins Rd, Nanaimo, BC V9T6H7Off Market
- C$648,0008,276 sqftLOT 3 Valley View Dr, Nanaimo, BC V9T5R8Lot/Land
- C$648,0008,276 sqft2 View St, Nanaimo, BC V9R4N2Lot/Land
- C$---- bd-- ba-- sqft6634 Valley View Dr, Nanaimo, BC V9T5R7Off Market
- C$---- bd-- ba-- sqft6651 Aulds Rd, Nanaimo, BC V9T5R7Off Market
Similar homes
- C$2,799,0006 bd6 ba4.6k sqft6499/6495 Doumont Rd, Nanaimo, BC V9T 6G7New Construction
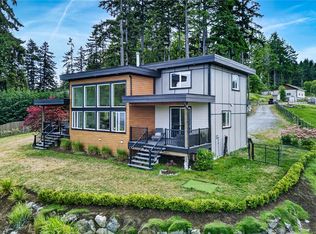 MLS ID #1037915, Scott Parker Personal Real Estate Corporation, REMAX Professionals (NA). VIVA
 - C$2,395,0003 bd3 ba2.7k sqft10 Pirates Ln, Nanaimo, BC V9R 6R1For Sale
 MLS ID #1038048, Jeff Snitchuk Personal Real Estate Corporation, Royal LePage Island Living (QU). VIVA
 - C$1,930,0004 bd4 ba2.4k sqft8572 Rumming Rd, Nanaimo, BC V0R 2H0For Sale
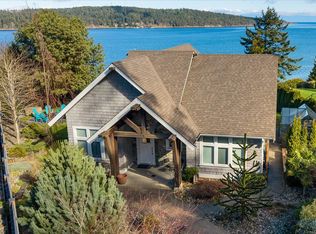 MLS ID #1046759, Paige Manns, Royal LePage Nanaimo Realty (NanIsHwyN). VIVA
 - C$2,149,9006 bd4 ba3.2k sqft1501 Argyle Ave, Nanaimo, BC V9S 3K3For Sale
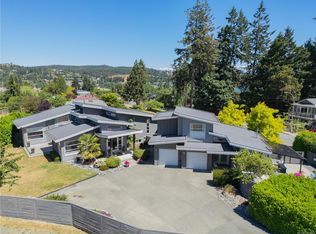 MLS ID #1044013, Matt Scheibel Personal Real Estate Corporation, 460 Realty Inc. (NA). VIVA
 - C$1,980,0003 bd3 ba2.7k sqft7482 Copley Ridge Dr, Lantzville, BC V0R 2H0For SaleMLS ID #1041811, Sherdan White, Royal LePage Nanaimo Realty (NanIsHwyN). VIVA
- C$1,998,0003 bd5 ba3.8k sqft6063 Breonna Dr, Nanaimo, BC V9V 1G1For SaleMLS ID #1033480, Kelly O'dwyer, Real Broker. VIVA
- C$2,500,0004 bd3 ba3.7k sqft879 Canso Rd, Nanaimo, BC V0R 1X2For SaleMLS ID #1043806, Sandy Berry, Sotheby's International Realty Canada. VIVA
- C$2,990,0003 bd3 ba3.3k sqft7545 Copley Ridge Dr, Lantzville, BC V0R 2H0For SaleMLS ID #1037948, Susan Forrest Personal Real Estate Corporation, Royal LePage Island Living (PK). VIVA
- C$2,895,0004 bd5 ba5.3k sqft7376 High Ridge Cres, Lantzville, BC V0R 2H0For SaleMLS ID #1040466, Matt Scheibel Personal Real Estate Corporation, 460 Realty Inc. (NA). VIVA
- C$1,998,0006 bd4 ba4.1k sqft5238 Norton Rd, Nanaimo, BC V9T 0B9For SaleMLS ID #1039748, Cory Chapman Personal Real Estate Corporation, Stonehaus Realty Corp.. VIVA
- C$3,250,0004 bd3 ba3.4k sqft7694 Lantzville Rd, Lantzville, BC V0R 2H0For SaleMLS ID #1032514, Aaron Nicklen Personal Real Estate Corporation, Royal LePage Island Living (QU). VIVA
- C$2,099,9003 bd2 ba2.4k sqft3515 Newfield Rd, Nanaimo, BC V9S 5V6For SaleMLS ID #1040462, Matt Scheibel Personal Real Estate Corporation, 460 Realty Inc. (NA). VIVA
- C$1,895,0005 bd6 ba4.2k sqft8485 Lisa Ln, Lantzville, BC V0R 2H0For SaleMLS ID #1044824, Michael Mckillican Personal Real Estate Corporation, Sutton Group-West Coast Realty (Nan). VIVA
- C$1,488,8883 bd3 ba2.3k sqft5287 Lost Lake Rd, Nanaimo, BC V9T 5E6For SaleMLS ID #1044691, Melanie Peake Personal Real Estate Corporation, Royal LePage Island Living (PK). VIVA
- C$2,950,0003 bd4 ba4k sqft211 Ferntree Pl, Nanaimo, BC V9T 5M1For SaleMLS ID #1034867, Danielle Armet, 460 Realty Inc. (NA). VIVA
- C$1,274,9003 bd3 ba3.3k sqft3250 Telescope Ter, Nanaimo, BC V9T 4A9For SaleMLS ID #1043760, Derek Gillette Personal Real Estate Corporation, eXp Realty (NA). VIVA
- C$1,750,0003 bd3 ba2.1k sqft3279 Blueback Dr, Nanaimo, BC V9P 9J1For SaleMLS ID #1046477, John Cooper Personal Real Estate Corporation, eXp Realty (NA). VIVA
- C$2,800,0003 bd3 ba3.2k sqft3230 Huntington Pl, Nanaimo, BC V9P 9H6For SaleMLS ID #1038330, Karen Kenyon Personal Real Estate Corporation, Royal LePage Island Living (PK). VIVA
- C$1,795,0006 bd4 ba4.2k sqft7817 Superior Rd, Lantzville, BC V0R 2H0For SaleMLS ID #1044827, Jayda Mclauchlin, Royal LePage Nanaimo Realty (NanIsHwyN). VIVA
- C$2,142,0005 bd4 ba2.7k sqft2566 A Steve Ellis Rd, Nanaimo, BC V9R 0J7For SaleMLS ID #1037349, Derek Gillette Personal Real Estate Corporation, eXp Realty (NA). VIVA
