A rare opportunity to own a custom-built, gated West Coast estate set on 2.73 fully fenced private acres minutes from North Nanaimo. Tucked among towering evergreens with serene walking trails and flat usable land offering subdivision/carriage house potential, this property offers the lifestyle families dream of—space to explore, entertain, and grow. Inside, the 4,270 sq. ft. home is filled with natural light by soaring vaulted ceilings and skylights, centered around a stunning chef-inspired designer kitchen with premium Bosch appliances, all flowing effortlessly to expansive outdoor living areas. The entire third floor is dedicated to the primary suite with an expansive walk-in closet and a spa-inspired ensuite featuring heated floors, a soaker tub, and an oversized walk-in shower. A private 2 bedroom executive-style suite offers income potential, while the oversized double garage and room for RVs and toys complete this one-of-a-kind estate, a must-see offered below assessed value.
For sale
C$1,765,000
7817 Superior Rd, Lantzville, BC V0R 2H0
6beds
4baths
4,270sqft
Single Family Residence
Built in 2010
2.73 Acres Lot
$-- Zestimate®
C$413/sqft
C$-- HOA
What's special
Tucked among towering evergreensSerene walking trailsFlat usable landNatural lightSoaring vaulted ceilingsStunning chef-inspired designer kitchenPremium bosch appliances
- 55 days
- 73
- 9
Zillow last checked:
Listing updated:
Listed by:
Jayda Mclauchlin,
Royal LePage Nanaimo Realty (NanIsHwyN)
Source: VIVA,MLS®#: 1044827
Facts & features
Interior
Bedrooms & bathrooms
- Bedrooms: 6
- Bathrooms: 4
- Main level bathrooms: 1
- Main level bedrooms: 1
Kitchen
- Level: Main,Lower
Heating
- Electric, Forced Air, Heat Pump, Wood
Cooling
- Air Conditioning
Appliances
- Included: Dishwasher, Dryer, Microwave, Oven/Range Electric, Range Hood, Refrigerator, Washer
- Laundry: Inside, In Unit
Features
- Ceiling Fan(s), Closet Organizer, Controlled Entry, Dining Room, Eating Area, French Doors, Soaker Tub, Storage, Vaulted Ceiling(s)
- Flooring: Hardwood, Mixed, Tile
- Windows: Blinds, Insulated Windows, Screens, Skylight(s), Wood Frames
- Basement: Crawl Space
- Number of fireplaces: 1
- Fireplace features: Wood Burning
Interior area
- Total structure area: 5,044
- Total interior livable area: 4,270 sqft
Video & virtual tour
Property
Parking
- Total spaces: 10
- Parking features: Additional Parking, Carport, Driveway, Garage Double, RV Access/Parking
- Garage spaces: 2
- Carport spaces: 1
- Has uncovered spaces: Yes
Features
- Entry location: Main Level
- Patio & porch: Balcony/Deck, Balcony/Patio
- Exterior features: Garden, Lighting, See Remarks
- Fencing: Full
- Has view: Yes
- View description: Other
Lot
- Size: 2.73 Acres
- Features: Acreage, Easy Access, Level, Park Setting, Private, Quiet Area, Rectangular Lot, Serviced, Shopping Nearby, Southern Exposure, In Wooded Area, See Remarks
Details
- Additional structures: Shed(s)
- Parcel number: 004129997
- Zoning description: Rural Residential
Construction
Type & style
- Home type: SingleFamily
- Architectural style: West Coast
- Property subtype: Single Family Residence
Materials
- Cement Fibre, Insulation All
- Foundation: Concrete Perimeter
- Roof: Fibreglass Shingle
Condition
- Resale
- New construction: No
- Year built: 2010
Utilities & green energy
- Water: Well: Drilled
Community & HOA
Location
- Region: Lantzville
Financial & listing details
- Price per square foot: C$413/sqft
- Tax assessed value: C$1,998,000
- Annual tax amount: C$9,030
- Date on market: 8/1/2026
- Ownership: Freehold
- Road surface type: Paved
Price history
| Date | Event | Price |
|---|---|---|
| 8/29/2026 | Price change | C$1,765,000-1.7%C$413/sqft |
Source: VIVA #1044827 Report a problem | ||
| 8/1/2026 | Listed for sale | C$1,795,000C$420/sqft |
Source: VIVA #1044827 Report a problem | ||
Public tax history
Tax history is unavailable.
Climate risks
Neighborhood: V0R
Nearby schools
GreatSchools rating
No schools nearby
We couldn't find any schools near this home.

Similar homes
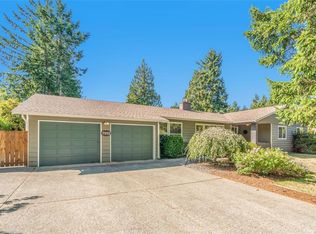
- C$1,895,0005 bd6 ba4.2k sqft8485 Lisa Ln, Lantzville, BC V0R 2H0For Sale
 MLS ID #1044824, Michael Mckillican Personal Real Estate Corporation, Sutton Group-West Coast Realty (Nan). VIVA
 - C$1,660,0003 bd3 ba2.4k sqft7336 High Ridge Cres, Lantzville, BC V0R 2H0New Construction
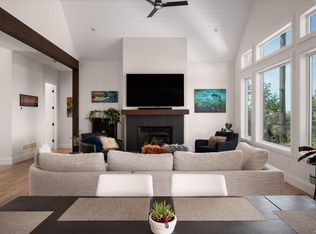 MLS ID #1042663, Angela Espey, 460 Realty Inc. (NA). VIVA
 - C$1,849,0007 bd7 ba4.6k sqft2620 Ross Rd, Nanaimo, BC V9P 9A6For Sale
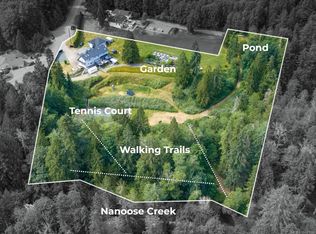 MLS ID #1049184, Melissa Tracey Personal Real Estate Corporation, Royal LePage Island Living (QU). VIVA
 - C$1,980,0003 bd3 ba2.7k sqft7482 Copley Ridge Dr, Lantzville, BC V0R 2H0For Sale
 MLS ID #1041811, Sherdan White, Royal LePage Nanaimo Realty (NanIsHwyN). VIVA
