Proposed subdivided lot. Enjoy acreage living just 5 minutes from Woodgrove Mall and close to Lantzville amenities. Built in 1991, this 5,800 sq. ft. two-storey home offers a 2,900 sq. ft. ground-entry upper level with 4 bedrooms, 2.5 bathrooms, study/home office, two fireplaces, laminate flooring and kitchen with breakfast nook. The lower level has three self-contained living areas with private entrances. One is renovated; the other two can be renovated for under $20,000. Ideal for extended family, rentals or potentially a home-based business, subject to regulations. The suites and detached garage/workshop offer potential rental income. Features include ocean views from both levels, a 6.5' x 70' deck, attached double garage and detached garage/workshop with its own hydro meter. Vendor financing available, additional fees may apply.
For sale
C$889,000
7810 Aats Rd, Lantzville, BC V0R 2H0
4beds
6baths
5,800sqft
Single Family Residence
Built in 1991
0.75 Acres Lot
$-- Zestimate®
C$153/sqft
C$-- HOA
What's special
Two fireplacesLaminate flooringKitchen with breakfast nookAttached double garage
- 20 days
- 128
- 3
Zillow last checked:
Listing updated:
Listed by:
Darya Pfund,
Easy List Realty
Source: VIVA,MLS®#: 1052777
Facts & features
Interior
Bedrooms & bathrooms
- Bedrooms: 4
- Bathrooms: 6
- Main level bathrooms: 3
- Main level bedrooms: 4
Kitchen
- Level: Main
Heating
- Baseboard, Electric, Propane, Wood
Cooling
- None
Appliances
- Included: Built-In Range, Dishwasher, Dryer, Microwave, Oven/Range Electric, Range Hood, Refrigerator, Washer, Water Filters
- Laundry: Inside, In Unit
Features
- Breakfast Nook, Ceiling Fan(s), Eating Area, French Doors, Storage, Vaulted Ceiling(s), Workshop, Central Vacuum, Central Vacuum Roughed-In
- Flooring: Laminate, Mixed, Tile
- Windows: Aluminum Frames, Skylight(s), Vinyl Frames
- Basement: Finished,With Windows
- Number of fireplaces: 3
- Fireplace features: Family Room, Living Room, Recreation Room, Wood Burning, Wood Burning Stove
Interior area
- Total structure area: 5,800
- Total interior livable area: 5,800 sqft
Property
Parking
- Total spaces: 9
- Parking features: Additional Parking, Attached, Detached, Garage, Guest, RV Access/Parking, Garage Door Opener
- Attached garage spaces: 1
Accessibility
- Accessibility features: Accessible Entrance, Ground Level Main Floor, Handicap Facilities, Exterior Wheelchair Access
Features
- Entry location: Main Level
- Patio & porch: Balcony/Deck
- Exterior features: Garden, Lighting
- Has spa: Yes
- Spa features: Hot Tub
- Fencing: Fenced
- Has view: Yes
- View description: Mountain(s), Ocean
- Has water view: Yes
- Water view: Ocean
Lot
- Size: 0.75 Acres
- Features: Rural Setting
Details
- Additional structures: Workshop
- Parcel number: 001303082
- Zoning: RS1
- Zoning description: Residential
- Other equipment: DC Well Pump
Construction
Type & style
- Home type: SingleFamily
- Architectural style: California,West Coast
- Property subtype: Single Family Residence
Materials
- Brick, Frame Wood, Insulation All, Insulation: Ceiling, Insulation: Walls, Vinyl Siding
- Foundation: Slab
- Roof: Asphalt Shingle
Condition
- Resale
- New construction: No
- Year built: 1991
Utilities & green energy
- Sewer: Holding Tank
- Water: Well: Artesian
- Utilities for property: Cable Available, Cable Connected, Compost, Electricity Connected, Garbage, Phone Connected, Recycling
Community & HOA
Location
- Region: Lantzville
Financial & listing details
- Price per square foot: C$153/sqft
- Tax assessed value: C$1,153,000
- Annual tax amount: C$4,972
- Date on market: 10/20/2026
- Ownership: Freehold
- Electric utility on property: Yes
- Road surface type: Paved
Price history
| Date | Event | Price |
|---|---|---|
| 10/20/2026 | Listed for sale | C$889,000C$153/sqft |
Source: VIVA #1052777 Report a problem | ||
Public tax history
Tax history is unavailable.
Climate risks
Neighborhood: V0R
Nearby schools
GreatSchools rating
No schools nearby
We couldn't find any schools near this home.
Similar homes
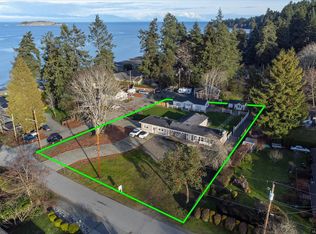
- C$1,269,0005 bd4 ba3.7k sqft7815 Lantzville Rd, Lantzville, BC V0R 2H0For Sale
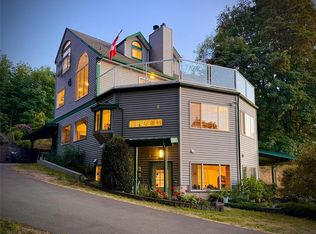 MLS ID #1050074, Jim Johnson Personal Real Estate Corporation, Sutton Group-West Coast Realty (Nan). VIVA
- C$995,0004 bd3 ba3.3k sqft3541 Shelby Ln, Nanaimo, BC V9P 9J8For Sale
 MLS ID #1053790, Rob Ohs Personal Real Estate Corporation, Royal LePage Island Living (QU). VIVA
- C$898,0005 bd3 ba3.3k sqft1973 Harlequin Cres, Nanaimo, BC V9P 9J2For Sale
 MLS ID #1050420, Susan Forrest Personal Real Estate Corporation, Royal LePage Island Living (PK). VIVA
- C$899,0005 bd3 ba3.1k sqft5334 Georgiaview Cres, Nanaimo, BC V9T 5Z7For Sale
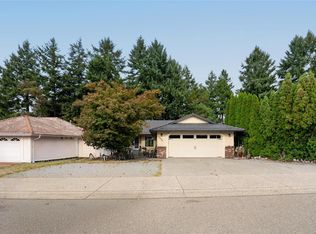 MLS ID #1052283, Jason Simard Personal Real Estate Corporation, eXp Realty (NA). VIVA
