Exceptional custom-built rancher offering over 2,400 sq. ft. of luxurious single-level living. Designed by renowned CA Design and expertly crafted by Hanna Construction, this stunning residence seamlessly blends contemporary architecture with beautifully landscaped grounds behind a gated entrance. Soaring ceilings, expansive floor-to-ceiling windows, and an open-concept design fill the home with natural light and create a seamless connection to the outdoors. The chef's kitchen anchors the light-filled great room, while massive sliding glass doors open to an impressive covered entertaining area with a stone-surround wood-burning fireplace. The private primary suite features a spa-inspired ensuite, walk-in closet, and laundry hookup. A tranquil water feature, lush gardens, and exceptional indoor-outdoor living complete this remarkable offering where quality craftsmanship and timeless design come together.
For sale
C$1,895,000
1175 Evergreen Way, Errington, BC V9P 2B1
3beds
2baths
2,414sqft
Single Family Residence
Built in 2021
2.52 Acres Lot
$-- Zestimate®
C$785/sqft
C$-- HOA
What's special
- 29 days
- 76
- 8
Zillow last checked:
Listing updated:
Listed by:
Rob Ohs Personal Real Estate Corporation,
Royal LePage Island Living (QU),
Jennifer Galloway Personal Real Estate Corporation,
Royal LePage Island Living (QU)
Source: VIVA,MLS®#: 1050033
Facts & features
Interior
Bedrooms & bathrooms
- Bedrooms: 3
- Bathrooms: 2
- Main level bathrooms: 2
- Main level bedrooms: 3
Kitchen
- Level: Main
Heating
- Forced Air, Heat Pump
Cooling
- Air Conditioning
Appliances
- Laundry: Inside
Features
- Flooring: Hardwood, Mixed
- Basement: Crawl Space
- Number of fireplaces: 2
- Fireplace features: Wood Burning
Interior area
- Total structure area: 3,006
- Total interior livable area: 2,414 sqft
Video & virtual tour
Property
Parking
- Total spaces: 6
- Parking features: Driveway, Garage Double, Open, RV Access/Parking
- Garage spaces: 2
- Has uncovered spaces: Yes
Features
- Entry location: Ground Level
Lot
- Size: 2.52 Acres
- Features: Landscaped, Quiet Area, Recreation Nearby, Southern Exposure
Details
- Parcel number: 031207430
- Zoning: R-4
- Zoning description: Residential
Construction
Type & style
- Home type: SingleFamily
- Property subtype: Single Family Residence
Materials
- Cement Fibre, Frame Wood
- Foundation: Concrete Perimeter
- Roof: Asphalt Shingle
Condition
- Resale
- New construction: No
- Year built: 2021
Details
- Warranty included: Yes
Utilities & green energy
- Water: Well: Drilled
Community & HOA
Location
- Region: Errington
Financial & listing details
- Price per square foot: C$785/sqft
- Tax assessed value: C$1,373,000
- Annual tax amount: C$5,972
- Date on market: 9/17/2026
- Ownership: Freehold/Strata
Price history
| Date | Event | Price |
|---|---|---|
| 9/17/2026 | Listed for sale | C$1,895,000C$785/sqft |
Source: VIVA #1050033 Report a problem | ||
Public tax history
Tax history is unavailable.
Climate risks
Neighborhood: V9P
Nearby schools
GreatSchools rating
No schools nearby
We couldn't find any schools near this home.

Similar homes
- C$1,999,9003 bd3 ba1.8k sqft1755 Whibley Rd, Nanaimo, BC V0R 1V0For Sale
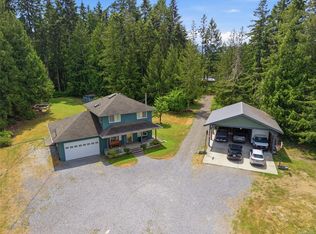 MLS ID #1050193, Melanie Peake Personal Real Estate Corporation, Royal LePage Island Living (PK). VIVA
 - C$1,217,0003 bd3 ba3k sqft908 Little Mountain Rd, Nanaimo, BC V9P 2C3For Sale
 MLS ID #1051901, Shane Wilson Personal Real Estate Corporation, Sotheby's International Realty Canada (Vic2). VIVA
 - C$1,899,0004 bd4 ba2.5k sqft8578 Rumming Rd, Nanaimo, BC V0R 2H0For Sale
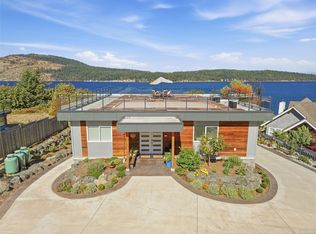 MLS ID #1049784, Ian Lindsay Personal Real Estate Corporation, REMAX Professionals (NA). VIVA
 - C$1,549,9003 bd3 ba2.7k sqft1635 Stone Lake Dr, Nanaimo, BC V9P 9L1For Sale
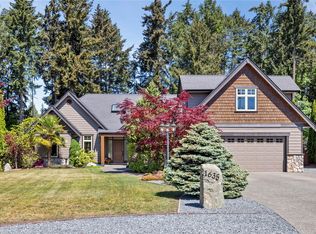 MLS ID #1049298, Rob Ohs Personal Real Estate Corporation, Royal LePage Island Living (QU). VIVA
