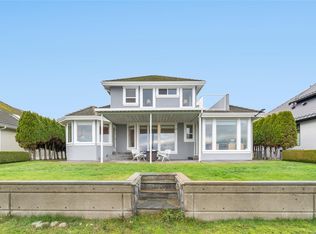
Have your cake and eat it to, Welcome to 1618 Admiral Tryon Boulevard. This home was built in 2007 and has water views from both the main level as well as the Primary suite upstairs. You can make yourself a drink and walk out onto a covered patio outside the kitchen or you can make yourself a coffee and go up to your deck off your bedroom. This home has rooms on the main level that allow full access views to the ocean. There is a full suite upstairs with its own 5 piece bathroom as well as its own balcony with ocean views. The Primary bedroom feels like you are away in Paradise with a small room that is your office. This Bedroom also features a 3 sided fireplace that can be viewed from the bedroom, Bathroom and office. There is a large soaker tub and 3 sinks as well as a separate shower and separate bathroom. The Kitchen is a Chef's delight complete with 5 Burner gas stove top, 2 full size ovens , raised Dishwasher , built in Microwave. A brand new Quartzite counter tops
For sale
C$1,759,000
1618 Admiral Tryon Blvd, Nanaimo, BC V9P 1Y2
3beds
3baths
2,357sqft
Single Family Residence
Built in 2007
8,712 Square Feet Lot
$-- Zestimate®
C$746/sqft
C$-- HOA
What's special
Balcony with ocean viewsLarge soaker tubRaised dishwasherBrand new quartzite countertops
- 48 days
- 28
- 1
Zillow last checked:
Listing updated:
Listed by:
Peter Coles,
Royal LePage Island Living (PK)
Source: VIVA,MLS®#: 1047852
Facts & features
Interior
Bedrooms & bathrooms
- Bedrooms: 3
- Bathrooms: 3
- Main level bathrooms: 1
Kitchen
- Level: Main
Heating
- Natural Gas
Cooling
- None
Appliances
- Included: Built-In Range, Dishwasher, Dryer, Microwave, Oven Built-In, Range Hood, Refrigerator, Washer
- Laundry: Inside
Features
- Bar, Dining Room, Central Vacuum
- Flooring: Carpet, Tile, Wood
- Windows: Blinds, Insulated Windows, Screens, Vinyl Frames, Window Coverings
- Basement: Crawl Space,Not Full Height
- Number of fireplaces: 2
- Fireplace features: Gas
Interior area
- Total structure area: 2,357
- Total interior livable area: 2,357 sqft
Video & virtual tour
Property
Parking
- Total spaces: 4
- Parking features: Garage Double, Garage Door Opener
- Garage spaces: 2
Features
- Entry location: Main Level
- Patio & porch: Balcony/Deck
- Exterior features: Garden, Low Maintenance Yard, Water Feature
- Has view: Yes
- View description: Ocean
- Has water view: Yes
- Water view: Ocean
Lot
- Size: 8,712 Square Feet
- Features: Corner Lot, Landscaped, Marina Nearby, Near Golf Course, Quiet Area
Details
- Additional structures: Shed(s)
- Parcel number: 025808150
- Zoning description: Residential
Construction
Type & style
- Home type: SingleFamily
- Property subtype: Single Family Residence
Materials
- Cement Fibre, Frame Wood, Insulation All
- Foundation: Concrete Perimeter
- Roof: Asphalt Shingle
Condition
- Resale
- New construction: No
- Year built: 2007
Utilities & green energy
- Water: Regional/Improvement District
Community & HOA
Community
- Security: Security System
Location
- Region: Nanaimo
Financial & listing details
- Price per square foot: C$746/sqft
- Tax assessed value: C$1,322,000
- Annual tax amount: C$6,506
- Date on market: 8/30/2026
- Listing terms: Must Be Paid Off
- Ownership: Freehold
- Road surface type: Paved
Price history
| Date | Event | Price |
|---|---|---|
| 8/30/2026 | Listed for sale | C$1,759,000C$746/sqft |
Source: VIVA #1047852 Report a problem | ||
Public tax history
Tax history is unavailable.
Climate risks
Neighborhood: V9P
Nearby schools
GreatSchools rating
No schools nearby
We couldn't find any schools near this home.
Similar homes
- C$1,695,0004 bd3 ba2.3k sqft1765 Admiral Tryon Blvd, Nanaimo, BC V9P 2V2For Sale
 MLS ID #1051033, Melanie Peake Personal Real Estate Corporation, Royal LePage Island Living (PK). VIVA
 - C$1,375,0003 bd3 ba2.7k sqft601 Meadow Dr, Nanaimo, BC V9K 2T2For Sale
 MLS ID #1048582, Nancy Bolch Personal Real Estate Corporation, RE/MAX Anchor Realty (QU). VIVA
 - C$1,219,0004 bd2 ba2.6k sqft575 Johnstone Rd, Nanaimo, BC V9P 2A5For Sale
 MLS ID #1048808, Sean Mclintock Personal Real Estate Corporation, REMAX Professionals (NA). VIVA
 - C$1,650,0003 bd2 ba2.1k sqft382 Dorset Rd, Qualicum Beach, BC V9K 1H5For Sale
 MLS ID #1044500, Susan Forrest Personal Real Estate Corporation, Royal LePage Island Living (PK). VIVA
