WALK ON WATERFRONT home in Admiral Point, overlooking French Creek Harbour. Start your day with spectacular sunrises. Sip your morning coffee on the stamped concrete patio while enjoying the ever-changing beauty of the tides, expansive shoreline at low tide & sparkling ocean at high tide. Watch sea lions, seals, eagles, herons, the occasional whale, plus fishing boats and cruise ships pass by. This lightly lived in home features a custom curved staircase that leads to the upper bedrooms, including an oceanfront primary with balcony. Quality features: hardwood floors, stainless appliances, granite kitchen counters, gas and electric fireplaces, and an easy-care coastal yard. Exterior painted 2025; HWT 2024; heat pump 2022; furnace 2019. Steps to windsurfing, paddle boarding, kayaking, and minutes to fishing, French Creek Seafood Store, 356 Café, and the local pub. With close marina access and peaceful coastal living, this waterfront home offers a lifestyle that is truly unmatched.
For sale
C$1,695,000
1765 Admiral Tryon Blvd, Nanaimo, BC V9P 2V2
4beds
3baths
2,325sqft
Single Family Residence
Built in 2002
7,405 Square Feet Lot
$-- Zestimate®
C$729/sqft
C$-- HOA
What's special
- 18 days
- 56
- 2
Zillow last checked:
Listing updated:
Listed by:
Melanie Peake Personal Real Estate Corporation,
Royal LePage Island Living (PK)
Source: VIVA,MLS®#: 1051033
Facts & features
Interior
Bedrooms & bathrooms
- Bedrooms: 4
- Bathrooms: 3
- Main level bathrooms: 1
- Main level bedrooms: 1
Kitchen
- Level: Main
Heating
- Forced Air, Heat Pump, Natural Gas
Cooling
- Air Conditioning
Appliances
- Included: Dishwasher, Dryer, Microwave, Refrigerator, Washer
- Laundry: Inside
Features
- Breakfast Nook, Ceiling Fan(s), Dining/Living Combo, Storage, Central Vacuum
- Flooring: Carpet, Hardwood, Linoleum, Mixed
- Windows: Insulated Windows
- Basement: Crawl Space
- Number of fireplaces: 2
- Fireplace features: Electric, Family Room, Gas, Living Room
Interior area
- Total structure area: 2,325
- Total interior livable area: 2,325 sqft
Video & virtual tour
Property
Parking
- Total spaces: 2
- Parking features: Driveway, Garage Double
- Garage spaces: 2
- Has uncovered spaces: Yes
Features
- Entry location: Main Level
- Patio & porch: Balcony/Patio
- Exterior features: Sprinkler System
- Has view: Yes
- View description: Ocean
- Has water view: Yes
- Water view: Ocean
- Waterfront features: Ocean Front, Walk on Waterfront
Lot
- Size: 7,405 Square Feet
- Features: Easy Access, Irrigation Sprinkler(s), Marina Nearby, Near Golf Course, Quiet Area, Recreation Nearby, Shopping Nearby
Details
- Parcel number: 023287551
- Zoning: RS1
- Zoning description: Residential
Construction
Type & style
- Home type: SingleFamily
- Property subtype: Single Family Residence
Materials
- Frame Wood, Insulation All, Stucco
- Foundation: Concrete Perimeter
- Roof: Tile
Condition
- Resale
- New construction: No
- Year built: 2002
Utilities & green energy
- Water: Regional/Improvement District
Community & HOA
Community
- Security: Security System
Location
- Region: Nanaimo
Financial & listing details
- Price per square foot: C$729/sqft
- Tax assessed value: C$1,574,000
- Annual tax amount: C$6,876
- Date on market: 9/29/2026
- Ownership: Freehold
- Road surface type: Paved
Price history
| Date | Event | Price |
|---|---|---|
| 9/29/2026 | Listed for sale | C$1,695,000C$729/sqft |
Source: VIVA #1051033 Report a problem | ||
Public tax history
Tax history is unavailable.
Climate risks
Neighborhood: V9P
Nearby schools
GreatSchools rating
No schools nearby
We couldn't find any schools near this home.
Similar homes
- C$1,759,0003 bd3 ba2.3k sqft1618 Admiral Tryon Blvd, Nanaimo, BC V9P 1Y2For Sale
 MLS ID #1047852, Peter Coles, Royal LePage Island Living (PK). VIVA
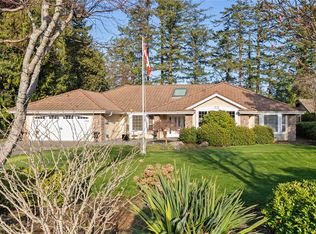
 - C$1,219,0004 bd2 ba2.6k sqft575 Johnstone Rd, Nanaimo, BC V9P 2A5For Sale
 MLS ID #1048808, Sean Mclintock Personal Real Estate Corporation, REMAX Professionals (NA). VIVA
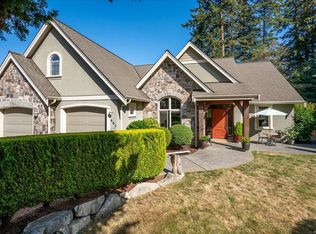
 - C$1,375,0003 bd3 ba2.7k sqft601 Meadow Dr, Nanaimo, BC V9K 2T2For Sale
 MLS ID #1048582, Nancy Bolch Personal Real Estate Corporation, RE/MAX Anchor Realty (QU). VIVA
 - C$1,695,0004 bd5 ba3.2k sqft1430 Stone Lake Dr, Nanaimo, BC V9P 9M4For Sale
 MLS ID #1049736, Brenda Nicolls Personal Real Estate Corporation, Royal LePage Island Living (PK). VIVA
