EXCEPTIONAL! One word to describe this remarkable home & property. Enter through an artist-commissioned gate into a magical world. Just 5 minutes from downtown Parksville, this custom-built 2,833 sq ft home sits on a private, fully fenced 2.69-acre property. Offering 3 bedrooms, 3 bathrooms, triple garage w/storage, plus a 39x29 sq ft insulated workshop-garage w/upper-level storage. Ideal for hobbies, woodworking or mechanics. Home w/vaulted ceilings, hardwood floors, wood stove & expansive windows create a bright, welcoming feel. The chef’s kitchen features quartz counters, stainless appliances, large island & pantry. Enjoy a dining room w/gas fireplace & garden views, plus a primary suite w/walk-in closet & spa-inspired ensuite. Features: wood exterior, heat pump & electric furnace, 200-amp service, irrigation, chicken coop & lots of storage sheds. A lower gate opens to a trail connecting to routes leading to Englishman River Falls, with Parksville’s shops and sandy beach nearby.
For sale
C$1,699,000
521 Fourneau Way, Nanaimo, BC V9P 2J7
3beds
3baths
2,833sqft
Single Family Residence
Built in 1988
2.69 Acres Lot
$-- Zestimate®
C$600/sqft
C$-- HOA
What's special
Artist-commissioned gateVaulted ceilingsHardwood floorsWood stoveExpansive windowsQuartz countersStainless appliances
- 21 days
- 68
- 9
Zillow last checked:
Listing updated:
Listed by:
Nancy Bolch Personal Real Estate Corporation,
RE/MAX Anchor Realty (QU)
Source: VIVA,MLS®#: 1052467
Facts & features
Interior
Bedrooms & bathrooms
- Bedrooms: 3
- Bathrooms: 3
- Main level bathrooms: 1
- Main level bedrooms: 2
Kitchen
- Level: Main
Heating
- Electric, Forced Air, Heat Pump, Propane, Wood
Cooling
- Air Conditioning
Appliances
- Included: Dishwasher, Dryer, Freezer, Microwave, Oven/Range Electric, Refrigerator, Washer
- Laundry: Inside
Features
- Dining Room, Vaulted Ceiling(s)
- Flooring: Hardwood, Tile
- Windows: Insulated Windows, Screens, Vinyl Frames
- Basement: Crawl Space
- Number of fireplaces: 2
- Fireplace features: Propane, Wood Burning Stove
Interior area
- Total structure area: 2,833
- Total interior livable area: 2,833 sqft
Video & virtual tour
Property
Parking
- Total spaces: 10
- Parking features: Additional Parking, Driveway, Garage Triple, RV Access/Parking, Other, Garage Door Opener
- Garage spaces: 3
- Has uncovered spaces: Yes
Accessibility
- Accessibility features: Ground Level Main Floor, No Step Entrance
Features
- Entry location: Main Level
- Patio & porch: Balcony/Patio
- Exterior features: Garden, Sprinkler System
- Fencing: Full
Lot
- Size: 2.69 Acres
- Features: Acreage, Central Location, Irrigation Sprinkler(s), No Through Road, Private, Quiet Area, Recreation Nearby, Rural Setting, Shopping Nearby
Details
- Additional structures: Shed(s), Workshop
- Parcel number: 017404061
- Zoning: RR2 F
- Zoning description: Rural
- Other equipment: Propane Tank, Propane Tank Leased
Construction
Type & style
- Home type: SingleFamily
- Property subtype: Single Family Residence
Materials
- Frame Wood, Insulation All, Wood Siding
- Foundation: Concrete Perimeter
- Roof: Metal
Condition
- Resale
- New construction: No
- Year built: 1988
Utilities & green energy
- Water: Well: Drilled
Community & HOA
Location
- Region: Nanaimo
Financial & listing details
- Price per square foot: C$600/sqft
- Tax assessed value: C$1,498,000
- Annual tax amount: C$5,986
- Date on market: 10/17/2026
- Ownership: Freehold
- Road surface type: Paved
Price history
| Date | Event | Price |
|---|---|---|
| 10/17/2026 | Listed for sale | C$1,699,000C$600/sqft |
Source: VIVA #1052467 Report a problem | ||
Public tax history
Tax history is unavailable.
Climate risks
Neighborhood: V9P
Nearby schools
GreatSchools rating
No schools nearby
We couldn't find any schools near this home.
- C$---- bd-- ba-- sqft500 Corfield St S #43, Parksville, BC V9P0A8Off Market
- C$---- bd-- ba-- sqft500 Corfield St S #51, Parksville, BC V9P0A8Off Market
- C$---- bd-- ba-- sqft500 Corfield St S #58, Parksville, BC V9P0A8Off Market
- C$---- bd-- ba-- sqft500 Corfield St S #12, Parksville, BC V9P0A8Off Market
Similar homes
- C$1,895,0003 bd2 ba2.4k sqft1175 Evergreen Way, Errington, BC V9P 2B1For Sale
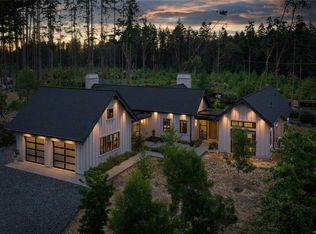 MLS ID #1050033, Rob Ohs Personal Real Estate Corporation, Royal LePage Island Living (QU). VIVA
- C$1,699,9005 bd3 ba3.3k sqft1090 Coldwater Rd, Nanaimo, BC V9P 2T2For Sale
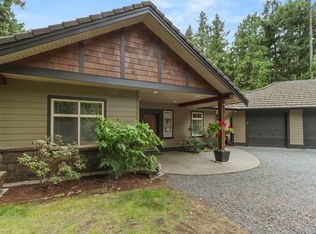 MLS ID #1048718, Dawn Walton Personal Real Estate Corporation, eXp Realty (NA). VIVA
- C$1,695,0004 bd5 ba3.2k sqft1430 Stone Lake Dr, Nanaimo, BC V9P 9M4For Sale
 MLS ID #1049736, Brenda Nicolls Personal Real Estate Corporation, Royal LePage Island Living (PK). VIVA
- C$1,600,0003 bd3 ba2.8k sqft2638 Blokker Rd, Nanoose Bay, BC V9P 9E8For Sale
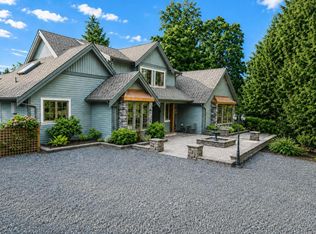 MLS ID #1050800, Sheri Doerksen, Century 21 Creekside Realty Ltd. VIVA
