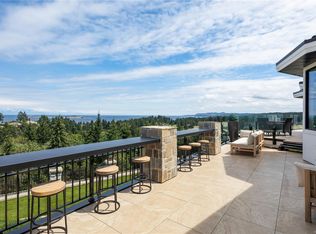
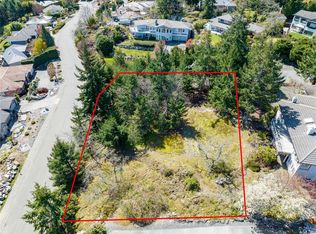
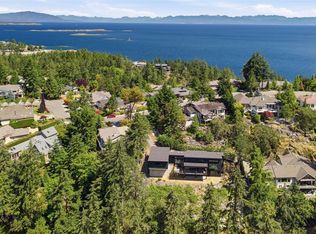
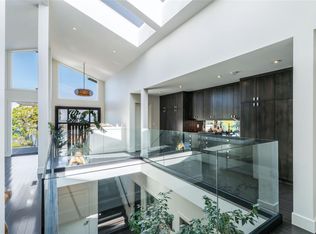
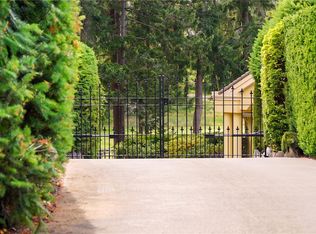
Perched in the prestigious Fairwinds community, this exceptional residence captures sweeping ocean, island & golf course views from a private 0.38-acre setting. Offering over 3,000 sqft of thoughtfully designed living, the home features elegant main-level living w/ soaring ceilings, expansive windows and an open-concept great rm w/ gas fireplace. The granite kitchen flows seamlessly into the dining and living areas, creating an inviting atmosphere for entertaining and everyday comfort. The generous primary retreat includes a spa-like ensuite w/ in-floor heat, private balcony access & breathtaking outlooks. Additional bdms offer flexibility for guests, family/office use, while the lower level adds function w/ extensive storage, workshop space and an oversized garage. Sun-soaked terraces and view decks complete this impressive W. Coast offering, moments from the golf course, rec centre, trails, beach access & Schooner Cove Marina. All measurements are approximate, to verify if important.
For sale
C$1,630,000
3554 Collingwood Dr, Nanaimo, BC V9P 9G4
4beds
4baths
3,196sqft
Single Family Residence
Built in 2004
0.38 Acres Lot
$-- Zestimate®
C$510/sqft
C$-- HOA
What's special
Expansive windowsGranite kitchenGenerous primary retreatPrivate balcony accessBreathtaking outlooksOversized garage
- 127 days |
- 23 |
- 0 |
Zillow last checked:
Listing updated:
Listed by:
Michael Guan Personal Real Estate Corporation,
Sutton Group-West Coast Realty (Nan),
Michael Mckillican Personal Real Estate Corporation,
Sutton Group-West Coast Realty (Nan)
Source: VIVA,MLS®#: 1031044
Facts & features
Interior
Bedrooms & bathrooms
- Bedrooms: 4
- Bathrooms: 4
- Main level bathrooms: 3
- Main level bedrooms: 4
Kitchen
- Level: Main
Heating
- Heat Pump
Cooling
- Air Conditioning
Appliances
- Included: Dishwasher, Dryer, F/S/W/D, Refrigerator, Washer
- Laundry: Inside
Features
- Dining/Living Combo, Storage, Central Vacuum
- Flooring: Hardwood, Mixed
- Windows: Vinyl Frames
- Basement: Crawl Space,Partial
- Number of fireplaces: 1
- Fireplace features: Gas
Interior area
- Total structure area: 3,196
- Total interior livable area: 3,196 sqft
Video & virtual tour
Property
Parking
- Total spaces: 2
- Parking features: Garage Double, Garage Door Opener
- Garage spaces: 2
Accessibility
- Accessibility features: Ground Level Main Floor
Features
- Entry location: Ground Level
- Patio & porch: Balcony/Deck, Balcony/Patio
- Exterior features: Sprinkler System
- Has view: Yes
- View description: Mountain(s), Ocean
- Has water view: Yes
- Water view: Ocean
Lot
- Size: 0.38 Acres
- Features: Marina Nearby, Near Golf Course, Quiet Area, Recreation Nearby
Details
- Parcel number: 016507177
- Zoning: RS1
- Zoning description: Residential
Construction
Type & style
- Home type: SingleFamily
- Property subtype: Single Family Residence
Materials
- Frame Wood
- Foundation: Concrete Perimeter
- Roof: Tile
Condition
- Resale
- New construction: No
- Year built: 2004
Utilities & green energy
- Water: Regional/Improvement District
- Utilities for property: Cable Connected, Electricity Connected, Garbage, Natural Gas Connected, Recycling, Underground Utilities
Community & HOA
Community
- Security: Security System
Location
- Region: Nanaimo
Financial & listing details
- Price per square foot: C$510/sqft
- Tax assessed value: C$1,797,000
- Annual tax amount: C$9,368
- Date on market: 4/6/2026
- Ownership: Freehold
- Electric utility on property: Yes
- Road surface type: Paved
Price history
| Date | Event | Price |
|---|---|---|
| 6/27/2026 | Price change | C$1,630,000-8.8%C$510/sqft |
Source: VIVA #1031044 Report a problem | ||
| 4/6/2026 | Listed for sale | C$1,787,000C$559/sqft |
Source: VIVA #1031044 Report a problem | ||
Public tax history
Tax history is unavailable.
Climate risks
Neighborhood: V9P
Nearby schools
GreatSchools rating
No schools nearby
We couldn't find any schools near this home.
- C$3,990,0003 bd4 ba5.5k sqft2230 Chelsea Pl, Nanaimo, BC V9P9G5For Sale
- C$---- bd-- ba-- sqft2220 Chelsea Pl, Nanaimo, BC V9P9G5Off Market
- C$--0.39 acresLOT 22 Collingwood Dr, Nanaimo, BC V9P9G4Off Market
- C$1,799,0003 bd3 ba2.9k sqft3576 Sheffield Pl, Nanaimo, BC V9P9J8For Sale
- C$---- bd-- ba-- sqft3519 Shetland Pl, Nanaimo, BC V9P9J8Off Market
- C$1,550,0003 bd3 ba4.4k sqft3595 Elginwood Pl, Nanaimo, BC V9P9G6For Sale
- C$---- bd-- ba-- sqftLOT 48 Coventry Pl, Nanaimo, BC V9P9G5Off Market
- C$1,069,9004 bd3 ba3.3k sqft3541 Shelby Ln, Nanaimo, BC V9P9J8For Sale
Similar homes
- C$1,598,0002 bd3 ba3.3k sqft6457 Ptarmigan Way, Nanaimo, BC V9V 1V7For Sale
 MLS ID #1023560, Michael Guan Personal Real Estate Corporation, Sutton Group-West Coast Realty (Nan). VIVA
 - C$---- bd-- ba-- sqft311 Poplar Ave, Qualicum Beach, BC V9K 1J7Off Market
- C$1,550,0003 bd3 ba4.4k sqft3595 Elginwood Pl, Nanaimo, BC V9P 9G6For Sale
 MLS ID #1043313, Sean Mclintock Personal Real Estate Corporation, REMAX Professionals (NA). VIVA
 - C$1,399,0003 bd4 ba2.8k sqft5246 Lost Lake Rd, Nanaimo, BC V9T 5E5For Sale
 MLS ID #1037213, Julie Liang Personal Real Estate Corporation, REMAX Professionals (NA). VIVA
 - C$1,398,0003 bd3 ba2.1k sqft3845 Glen Oaks Dr, Nanaimo, BC V9T 0G8For SaleMLS ID #1045011, Shawn Mcdonald Personal Real Estate Corporation, Royal LePage Nanaimo Realty (NanIsHwyN). VIVA
- C$1,119,0005 bd4 ba3k sqft473 Nottingham Dr, Nanaimo, BC V9T 0C2For SaleMLS ID #1042620, Shelly Mcneil, Royal LePage Nanaimo Realty (NanIsHwyN). VIVA
- C$1,050,0003 bd3 ba2.5k sqft5217 Norton Rd, Nanaimo, BC V9T 0B9For SaleMLS ID #1037092, Josh Wynia Personal Real Estate Corporation, 460 Realty Inc. (NA). VIVA
- C$1,274,9003 bd3 ba3.3k sqft3250 Telescope Ter, Nanaimo, BC V9T 4A9For SaleMLS ID #1043760, Derek Gillette Personal Real Estate Corporation, eXp Realty (NA). VIVA
- C$1,350,0005 bd5 ba3.5k sqft5751 Linyard Rd, Nanaimo, BC V9T 0K2For SaleMLS ID #1033489, Vivian Ma Personal Real Estate Corporation, Royal LePage Nanaimo Realty (NanIsHwyN). VIVA
- C$1,265,0003 bd2 ba1.8k sqft858 Wembley Rd, Parksville, BC V9P 2W9New ConstructionMLS ID #1026449, Derek Costantino, Royal LePage-Comox Valley (CV). VIVA
- C$1,185,0003 bd3 ba2.3k sqft3413 Barrington Rd, Nanaimo, BC V9T 0J1For SaleMLS ID #1031982, Ryan Gilmour, The Agency. VIVA
- C$1,998,0006 bd4 ba4.1k sqft5238 Norton Rd, Nanaimo, BC V9T 0B9For SaleMLS ID #1039748, Cory Chapman Personal Real Estate Corporation, Stonehaus Realty Corp.. VIVA
- C$1,165,0004 bd2 ba1.8k sqft844 Mulholland Dr, Nanaimo, BC V9P 1Z5For SaleMLS ID #1040654, Melanie Peake Personal Real Estate Corporation, Royal LePage Island Living (PK). VIVA
- C$2,099,9004 bd5 ba4.1k sqft3716 Belaire Dr, Nanaimo, BC V9T 5A1For SaleMLS ID #1033180, Vivian Hao, Remax Crest Realty. VIVA
- C$1,449,0003 bd4 ba3.1k sqft3778 Marjorie Way, Nanaimo, BC V9T 0K3For SaleMLS ID #1037978, Shawn Mcdonald Personal Real Estate Corporation, Royal LePage Nanaimo Realty (NanIsHwyN). VIVA
- C$1,570,0005 bd4 ba3.1k sqft217 Timbercrest Way, Nanaimo, BC V9T 0H1For SaleMLS ID #1038311, Simon Phillips Personal Real Estate Corporation, Royal LePage Island Living (PK). VIVA
- C$1,499,0003 bd3 ba2k sqft856 Bluffs Dr, Qualicum Beach, BC V9K 0A2For SaleMLS ID #1027042, James Andersen, One Percent Realty Ltd.. VIVA
- C$1,099,9004 bd3 ba2.4k sqft5547 Sunridge Pl, Nanaimo, BC V9T 6P5For SaleMLS ID #1044185, Scott Parker Personal Real Estate Corporation, REMAX Professionals (NA). VIVA
- C$1,025,0002 bd2 ba1.9k sqft235 Concordia Pl, Nanaimo, BC V9R 6A9For SaleMLS ID #1042542, Sue Sabo, Royal LePage Nanaimo Realty (NanIsHwyN). VIVA
- C$1,499,9004 bd4 ba3.5k sqft198 Heritage Dr, Nanaimo, BC V9V 1J9For SaleMLS ID #1044076, Cody Dreger Personal Real Estate Corporation, 460 Realty Inc. (NA). VIVA
- C$975,0003 bd3 ba2.8k sqft3026 Waterstone Way, Nanaimo, BC V9T 6S8For SaleMLS ID #1026358, Sean Mclintock Personal Real Estate Corporation, REMAX Professionals (NA). VIVA
- C$1,750,0003 bd4 ba4.5k sqft1248 Station Rd, Nanaimo, BC V0R 1M0For SaleMLS ID #1043779, Susan Forrest Personal Real Estate Corporation, Royal LePage Island Living (PK). VIVA
- C$1,468,0003 bd3 ba2.8k sqft3182 Dolphin Dr, Nanaimo, BC V9P 9J2For SaleMLS ID #1022274, Susan Forrest Personal Real Estate Corporation, Royal LePage Island Living (PK). VIVA
- C$1,937,0003 bd3 ba4.3k sqft531 Yambury Rd, Qualicum Beach, BC V9K 1C5For SaleMLS ID #1043827, Susan Forrest Personal Real Estate Corporation, Royal LePage Island Living (PK). VIVA
- C$1,795,0006 bd4 ba4.2k sqft7817 Superior Rd, Lantzville, BC V0R 2H0For SaleMLS ID #1044827, Jayda Mclauchlin, Royal LePage Nanaimo Realty (NanIsHwyN). VIVA
- C$1,998,0003 bd5 ba3.8k sqft6063 Breonna Dr, Nanaimo, BC V9V 1G1For SaleMLS ID #1033480, Kelly O'dwyer, Real Broker. VIVA
- C$1,389,0004 bd3 ba2.4k sqft266 Crestline Ter, Nanaimo, BC V9T 0H1For SaleMLS ID #1039583, Connie Hentschel Personal Real Estate Corporation, Royal LePage Island Living (PK). VIVA
- C$1,895,0005 bd6 ba4.2k sqft8485 Lisa Ln, Lantzville, BC V0R 2H0For SaleMLS ID #1044824, Michael Mckillican Personal Real Estate Corporation, Sutton Group-West Coast Realty (Nan). VIVA
- C$1,180,0003 bd4 ba2.9k sqft340 Summit Dr, Nanaimo, BC V9T 5R2For SaleMLS ID #1042570, Vicky Needham Personal Real Estate Corporation, REMAX Professionals (NA). VIVA
- C$2,400,0003 bd3 ba4.4k sqft880 Bluffs Dr, Qualicum Beach, BC V9K 0A2For SaleMLS ID #1044244, Susan Forrest Personal Real Estate Corporation, Royal LePage Island Living (PK). VIVA
- C$1,549,9003 bd3 ba2.9k sqft1793 Stewart Rd, Nanaimo, BC V9P 9E7For SaleMLS ID #1040202, Lisa Duthie, Royal LePage Nanaimo Realty (NanIsHwyN). VIVA
- C$1,119,0004 bd3 ba2.5k sqft207 Linstead Pl, Nanaimo, BC V9T 0G5For SaleMLS ID #1044658, Kiel Lukaniuk Personal Real Estate Corporation, REMAX Professionals (NA). VIVA
- C$1,995,0003 bd2 ba2.5k sqft900 Rivers Edge Dr, Nanaimo, BC V9P 9L6For SaleMLS ID #1038316, Candice Svrta Personal Real Estate Corporation, RE/MAX Anchor Realty (QU). VIVA
- C$1,249,0003 bd4 ba2.7k sqft3259 Dolphin Dr, Nanaimo, BC V9P 9J1For SaleMLS ID #1043724, Mark Dalton, RE/MAX Anchor Realty (QU). VIVA
- C$1,199,0004 bd4 ba2.4k sqft2500 Myles Lake Rd, Nanaimo, BC V9X 1E7For SaleMLS ID #1037809, Chris Densmore, 460 Realty Inc. (NA). VIVA
- C$849,0004 bd3 ba2.4k sqft4895 Laguna Way, Nanaimo, BC V9T 5C2For SaleMLS ID #1036137, Steven Seriani Personal Real Estate Corporation, 460 Realty Inc. (NA). VIVA
- C$825,0003 bd4 ba2.1k sqft5118 Dunn Pl, Nanaimo, BC V9T 0J2For SaleMLS ID #1043959, John Cooper Personal Real Estate Corporation, eXp Realty (NA). VIVA
- C$1,595,0003 bd3 ba2.7k sqft1635 Stone Lake Dr, Nanaimo, BC V9P 9L1For SaleMLS ID #1034508, Rob Ohs Personal Real Estate Corporation, Royal LePage Island Living (QU). VIVA
- C$1,950,0004 bd4 ba2.4k sqft8572 Rumming Rd, Nanaimo, BC V0R 2H0For SaleMLS ID #1027332, Paige Manns, Royal LePage Nanaimo Realty (NanIsHwyN). VIVA
- C$1,069,9004 bd3 ba3.3k sqft3541 Shelby Ln, Nanaimo, BC V9P 9J8For SaleMLS ID #1043832, Rob Ohs Personal Real Estate Corporation, Royal LePage Island Living (QU). VIVA
