Gorgeous and contemporary, this one-of-a-kind executive home in semi waterfront off North Nanaimo—designed by Chow Low Hammond Architects and built by Windley Construction—offers exceptional detail and harmonious design throughout. The striking entry and 2-storey central atrium, with oversized skylights, flood the interior with natural light, embodying a concept of energy, balance, and well-being. The open main floor w/ 2bd & 2bthrm features custom built-in cabinetry, a gourmet kitchen w/ quartz countertops, premium Fisher & Paykel appliances, and a secondary pantry kitchen. The lower level includes a library/media room, personal gym, and spa retreat with a Japanese soaker tub and infrared sauna 2/ full bath. Heated polished concrete floors, a forced air heat pump, on-demand hot water with return plumbing, and ample skylights add comfort and efficiency. Enjoy spectacular sunsets over the Winchelsea Islands from the oceanview front deck or entertain on the sunny back patio.
For sale
C$1,598,000
6457 Ptarmigan Way, Nanaimo, BC V9V 1V7
2beds
3baths
3,345sqft
Single Family Residence
Built in 2011
6,969 Square Feet Lot
$-- Zestimate®
C$478/sqft
C$-- HOA
What's special
Semi waterfrontStriking entryOversized skylightsOpen main floorCustom built-in cabinetryGourmet kitchenQuartz countertops
- 192 days |
- 61 |
- 3 |
Zillow last checked:
Listing updated:
Listed by:
Michael Guan Personal Real Estate Corporation,
Sutton Group-West Coast Realty (Nan),
Michael Mckillican Personal Real Estate Corporation,
Sutton Group-West Coast Realty (Nan)
Source: VIVA,MLS®#: 1023560
Facts & features
Interior
Bedrooms & bathrooms
- Bedrooms: 2
- Bathrooms: 3
- Main level bathrooms: 2
- Main level bedrooms: 2
Kitchen
- Level: Main
Heating
- Heat Pump, Natural Gas, Radiant Floor
Cooling
- Air Conditioning
Appliances
- Included: Dryer, F/S/W/D, Oven Built-In, Oven/Range Electric, Oven/Range Gas, Range Hood, Refrigerator, Washer
- Laundry: Inside
Features
- Dining Room, Dining/Living Combo, Sauna, Soaker Tub, Central Vacuum
- Flooring: Hardwood, Laminate, Mixed, Tile, Wood, Other
- Windows: Blinds, Insulated Windows, Skylight(s), Vinyl Frames, Window Coverings
- Basement: Finished,Walk-Out Access,Basement Slab
- Number of fireplaces: 1
- Fireplace features: Gas
Interior area
- Total structure area: 3,859
- Total interior livable area: 3,345 sqft
Video & virtual tour
Property
Parking
- Total spaces: 4
- Parking features: Garage Double
- Garage spaces: 2
Features
- Levels: 2
- Entry location: Split Level
- Exterior features: Garden, Low Maintenance Yard, Sprinkler System
- Has spa: Yes
- Spa features: Jetted Tub
- Fencing: Full
- Has view: Yes
- View description: Mountain(s), Ocean
- Has water view: Yes
- Water view: Ocean
Lot
- Size: 6,969 Square Feet
- Features: Landscaped, Quiet Area, Recreation Nearby, Shopping Nearby, Southern Exposure
Details
- Parcel number: 026560500
- Zoning: R5
- Zoning description: Residential
Construction
Type & style
- Home type: SingleFamily
- Architectural style: Contemporary
- Property subtype: Single Family Residence
Materials
- Cement Fibre, Insulation: Ceiling, Insulation: Walls
- Foundation: Concrete Perimeter
- Roof: Fibreglass Shingle
Condition
- Resale
- New construction: No
- Year built: 2011
Details
- Warranty included: Yes
Utilities & green energy
- Water: Municipal
- Utilities for property: Cable Connected, Compost, Electricity Connected, Garbage, Natural Gas Connected, Phone Connected, Recycling, Underground Utilities
Community & HOA
Location
- Region: Nanaimo
Financial & listing details
- Price per square foot: C$478/sqft
- Tax assessed value: C$1,671,000
- Annual tax amount: C$11,138
- Date on market: 1/19/2026
- Ownership: Freehold
- Electric utility on property: Yes
- Road surface type: Paved
Michael Guan Personal Real Estate Corporation
Michael Guan Personal Real Estate Corporation
(250) 756-2112
By pressing Contact Agent, you agree that the real estate professional identified above may call/text you about your search, which may involve use of automated means and pre-recorded/artificial voices. You don't need to consent as a condition of buying any property, goods, or services. Message/data rates may apply. You also agree to our Terms of Use. Zillow does not endorse any real estate professionals. We may share information about your recent and future site activity with your agent to help them understand what you're looking for in a home.
Price history
| Date | Event | Price |
|---|---|---|
| 1/19/2026 | Listed for sale | C$1,598,000C$478/sqft |
Source: VIVA #1023560 Report a problem | ||
Public tax history
Tax history is unavailable.
Climate risks
Neighborhood: Dover
Nearby schools
GreatSchools rating
No schools nearby
We couldn't find any schools near this home.
- C$1,249,0005 bd3 ba3.2k sqft6381 Icarus Dr, Nanaimo, BC V9V1P2For Sale

- C$847,000-- bd-- ba-- sqft6475 Raven Rd, Nanaimo, BC V9V1V7Off Market
- C$1,229,0007 bd4 ba3.3k sqft6448 Peregrine Rd, Nanaimo, BC V9V1V5For Sale
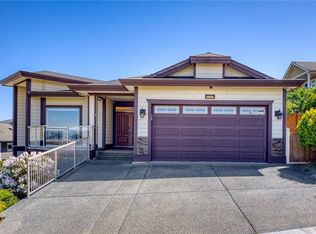
- C$1,198,0006 bd4 ba3.3k sqft6386 Groveland Dr, Nanaimo, BC V9V1P5For Sale
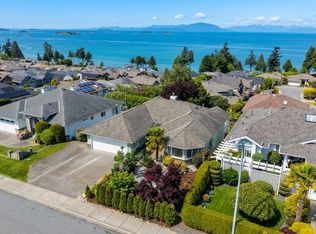
- C$1,339,0007 bd4 ba3.6k sqft6455 Groveland Dr, Nanaimo, BC V9V1V4For Sale
- C$726,000-- bd-- ba-- sqft6391 Groveland Dr, Nanaimo, BC V9V1P5Off Market
- C$--5 bd3 ba-- sqft6300 Corfu Dr, Nanaimo, BC V9V1N5Off Market
- C$666,000-- bd-- ba-- sqft6488 Lasalle Rd, Nanaimo, BC V9V1P3Off Market
Similar homes
- C$1,249,0005 bd3 ba3.2k sqft6381 Icarus Dr, Nanaimo, BC V9V 1P2For SaleMLS ID #1040796, Helen Lin Personal Real Estate Corporation, eXp Realty (NA). VIVA
- C$1,499,9004 bd4 ba3.5k sqft198 Heritage Dr, Nanaimo, BC V9V 1J9For Sale
 MLS ID #1044076, Cody Dreger Personal Real Estate Corporation, 460 Realty Inc. (NA). VIVA
 - C$1,570,0005 bd4 ba3.1k sqft217 Timbercrest Way, Nanaimo, BC V9T 0H1For Sale
 MLS ID #1038311, Simon Phillips Personal Real Estate Corporation, Royal LePage Island Living (PK). VIVA
 - C$1,550,0003 bd3 ba4.4k sqft3595 Elginwood Pl, Nanaimo, BC V9P 9G6For Sale
 MLS ID #1043313, Sean Mclintock Personal Real Estate Corporation, REMAX Professionals (NA). VIVA
 - C$1,399,0005 bd4 ba4.4k sqft4826 Vista View Cres, Nanaimo, BC V9V 1R3For SaleMLS ID #1043924, John Zhao Personal Real Estate Corporation, Sutton Group-West Coast Realty (Nan). VIVA
- C$1,119,0004 bd3 ba2.5k sqft207 Linstead Pl, Nanaimo, BC V9T 0G5For SaleMLS ID #1044658, Kiel Lukaniuk Personal Real Estate Corporation, REMAX Professionals (NA). VIVA
- C$1,660,0003 bd3 ba2.4k sqft7336 High Ridge Cres, Lantzville, BC V0R 2H0New ConstructionMLS ID #1042663, Angela Espey, 460 Realty Inc. (NA). VIVA
- C$1,599,8885 bd6 ba3.6k sqft4990 Laguna Way, Nanaimo, BC V9T 0A8For SaleMLS ID #1041210, Dawn Walton Personal Real Estate Corporation, eXp Realty (NA). VIVA
- C$1,549,9003 bd3 ba2.9k sqft1793 Stewart Rd, Nanaimo, BC V9P 9E7For SaleMLS ID #1040202, Lisa Duthie, Royal LePage Nanaimo Realty (NanIsHwyN). VIVA
- C$1,998,0003 bd5 ba3.8k sqft6063 Breonna Dr, Nanaimo, BC V9V 1G1For SaleMLS ID #1033480, Kelly O'dwyer, Real Broker. VIVA
- C$1,099,0005 bd3 ba3.2k sqft6160 Dover Rd, Nanaimo, BC V9V 1C7For SaleMLS ID #1041270, Tim Webb Personal Real Estate Corporation, Stonehaus Realty Corp.. VIVA
- C$1,399,0003 bd4 ba2.8k sqft5246 Lost Lake Rd, Nanaimo, BC V9T 5E5For SaleMLS ID #1037213, Julie Liang Personal Real Estate Corporation, REMAX Professionals (NA). VIVA
- C$1,449,0003 bd4 ba3.1k sqft3778 Marjorie Way, Nanaimo, BC V9T 0K3For SaleMLS ID #1037978, Shawn Mcdonald Personal Real Estate Corporation, Royal LePage Nanaimo Realty (NanIsHwyN). VIVA
- C$1,274,9003 bd3 ba3.3k sqft3250 Telescope Ter, Nanaimo, BC V9T 4A9For SaleMLS ID #1043760, Derek Gillette Personal Real Estate Corporation, eXp Realty (NA). VIVA
- C$1,630,0004 bd4 ba3.1k sqft3554 Collingwood Dr, Nanaimo, BC V9P 9G4For SaleMLS ID #1031044, Michael Guan Personal Real Estate Corporation, Sutton Group-West Coast Realty (Nan). VIVA
- C$2,350,0005 bd4 ba3.6k sqft5450 Bayshore Dr, Nanaimo, BC V9V 1G9For SaleMLS ID #1043702, John Cooper Personal Real Estate Corporation, eXp Realty (NA). VIVA
- C$1,389,0004 bd3 ba2.4k sqft266 Crestline Ter, Nanaimo, BC V9T 0H1For SaleMLS ID #1039583, Connie Hentschel Personal Real Estate Corporation, Royal LePage Island Living (PK). VIVA
- C$1,180,0003 bd4 ba2.9k sqft340 Summit Dr, Nanaimo, BC V9T 5R2For SaleMLS ID #1042570, Vicky Needham Personal Real Estate Corporation, REMAX Professionals (NA). VIVA
- C$1,199,9003 bd3 ba3k sqft5060 Vista View Cres, Nanaimo, BC V9V 1L6For SaleMLS ID #1042166, Lucas Pugh, REMAX Professionals (NA). VIVA
- C$1,350,0005 bd5 ba3.5k sqft5751 Linyard Rd, Nanaimo, BC V9T 0K2For SaleMLS ID #1033489, Vivian Ma Personal Real Estate Corporation, Royal LePage Nanaimo Realty (NanIsHwyN). VIVA
