Perched in a premier North Nanaimo neighbourhood, over 3,300 sqft level-entry home offers breathtaking panoramic ocean views across the Georgia Strait. This 6-bedroom, 4-bathroom residence including a 2 bedrooms legal suite features a functional layout with 3 bedrooms & 2 full bathrooms on each level, making it ideal for families, multigenerational living. The bright open-concept kitchen & family room are highlighted by a three-sided gas fireplace & a wall of windows that perfectly frame the stunning coastal scenery. The spacious primary suite captures beautiful ocean views and includes a luxurious ensuite with a two-person soaker tub. The lower level offers excellent flexibility, featuring a large family room, a spacious bedroom, a full bathroom for extended family or student, 2-bedrm legal suite is on the opposite side. Located in a sought-after neighbourhood close to schools, parks & amenities. All measurements, data & information are approximate and should be verified if important.
For sale
C$1,198,000
6386 Groveland Dr, Nanaimo, BC V9V 1P5
6beds
4baths
3,329sqft
Single Family Residence
Built in 1993
6,534 Square Feet Lot
$-- Zestimate®
C$360/sqft
C$-- HOA
What's special
Three-sided gas fireplaceSpacious primary suiteBeautiful ocean viewsLarge family roomSpacious bedroom
- 90 days |
- 41 |
- 1 |
Zillow last checked:
Listing updated:
Listed by:
Julie Liang Personal Real Estate Corporation,
REMAX Professionals (NA)
Source: VIVA,MLS®#: 1038005
Facts & features
Interior
Bedrooms & bathrooms
- Bedrooms: 6
- Bathrooms: 4
- Main level bathrooms: 2
- Main level bedrooms: 3
Kitchen
- Level: Main,Lower
Heating
- Forced Air, Natural Gas
Cooling
- Other
Appliances
- Laundry: Inside
Features
- Central Vacuum Roughed-In
- Flooring: Carpet, Mixed
- Basement: Finished,Full
- Number of fireplaces: 2
- Fireplace features: Gas
Interior area
- Total structure area: 3,329
- Total interior livable area: 3,329 sqft
Video & virtual tour
Property
Parking
- Total spaces: 2
- Parking features: Garage Double
- Garage spaces: 2
Features
- Levels: 2
- Entry location: Main Level
- Has spa: Yes
- Spa features: Bath
- Has view: Yes
- View description: Ocean
- Has water view: Yes
- Water view: Ocean
Lot
- Size: 6,534 Square Feet
- Features: Easy Access, Shopping Nearby
Details
- Parcel number: 018255370
- Zoning: R1
- Zoning description: Residential
Construction
Type & style
- Home type: SingleFamily
- Property subtype: Single Family Residence
Materials
- Stucco
- Foundation: Concrete Perimeter
- Roof: Asphalt Shingle
Condition
- Resale
- New construction: No
- Year built: 1993
Utilities & green energy
- Water: Municipal
- Utilities for property: Sewer Connected
Community & HOA
Community
- Security: Security System
Location
- Region: Nanaimo
Financial & listing details
- Price per square foot: C$360/sqft
- Tax assessed value: C$1,236,000
- Annual tax amount: C$8,554
- Date on market: 5/25/2026
- Ownership: Freehold
Price history
| Date | Event | Price |
|---|---|---|
| 6/29/2026 | Price change | C$1,198,000-7.7%C$360/sqft |
Source: VIVA #1038005 Report a problem | ||
| 5/25/2026 | Listed for sale | C$1,298,000C$390/sqft |
Source: VIVA #1038005 Report a problem | ||
Public tax history
Tax history is unavailable.
Climate risks
Neighborhood: Dover
Nearby schools
GreatSchools rating
No schools nearby
We couldn't find any schools near this home.
- C$726,000-- bd-- ba-- sqft6391 Groveland Dr, Nanaimo, BC V9V1P5Off Market
- C$666,000-- bd-- ba-- sqft6488 Lasalle Rd, Nanaimo, BC V9V1P3Off Market
- C$1,229,0007 bd4 ba3.3k sqft6448 Peregrine Rd, Nanaimo, BC V9V1V5For Sale
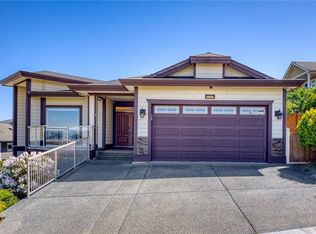
- C$--5 bd3 ba-- sqft6300 Corfu Dr, Nanaimo, BC V9V1N5Off Market
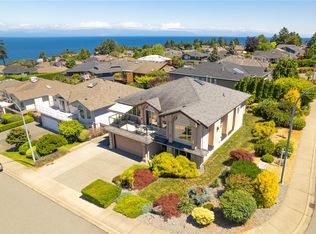
- C$1,339,0007 bd4 ba3.6k sqft6455 Groveland Dr, Nanaimo, BC V9V1V4For Sale
- C$1,249,0005 bd3 ba3.2k sqft6381 Icarus Dr, Nanaimo, BC V9V1P2For Sale
- C$847,000-- bd-- ba-- sqft6475 Raven Rd, Nanaimo, BC V9V1V7Off Market
- C$1,598,0002 bd3 ba3.3k sqft6457 Ptarmigan Way, Nanaimo, BC V9V1V7For Sale
Similar homes
- C$1,229,0007 bd4 ba3.3k sqft6448 Peregrine Rd, Nanaimo, BC V9V 1V5For SaleMLS ID #1034877, Helen Lin Personal Real Estate Corporation, eXp Realty (NA). VIVA
- C$1,280,0006 bd3 ba3.2k sqft5650 Alder Way, Nanaimo, BC V9T 5N4For Sale
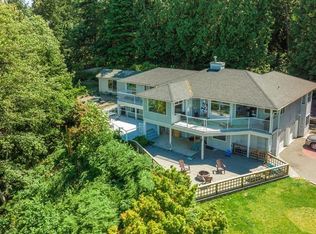 MLS ID #1047303, Alvin Tan Personal Real Estate Corporation, eXp Realty (NA). VIVA
 - C$1,249,0005 bd3 ba3.2k sqft6381 Icarus Dr, Nanaimo, BC V9V 1P2For Sale
 MLS ID #1040796, Helen Lin Personal Real Estate Corporation, eXp Realty (NA). VIVA
 - C$1,339,0007 bd4 ba3.6k sqft6455 Groveland Dr, Nanaimo, BC V9V 1V4For Sale
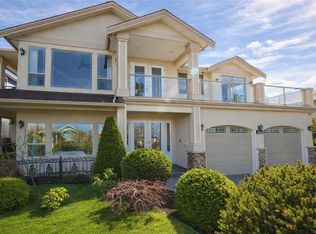 MLS ID #1046731, Michael Guan Personal Real Estate Corporation, Sutton Group-West Coast Realty (Nan). VIVA
 - C$1,188,0006 bd3 ba3.6k sqft6045 Icarus Dr, Nanaimo, BC V9V 1B7For SaleMLS ID #1031862, John Zhao Personal Real Estate Corporation, Sutton Group-West Coast Realty (Nan). VIVA
- C$1,099,0005 bd3 ba3.2k sqft6160 Dover Rd, Nanaimo, BC V9V 1C7For SaleMLS ID #1041270, Tim Webb Personal Real Estate Corporation, Stonehaus Realty Corp.. VIVA
- C$1,198,0005 bd3 ba3.3k sqft5356 Kenwill Dr, Nanaimo, BC V9T 5Z9For SaleMLS ID #1029277, Michael Guan Personal Real Estate Corporation, Sutton Group-West Coast Realty (Nan). VIVA
- C$1,179,0005 bd4 ba3.6k sqft4538 Sheridan Ridge Rd, Nanaimo, BC V9T 6S7For SaleMLS ID #1044472, Jason Feng, Remax Crest Realty. VIVA
- C$1,099,9905 bd3 ba3k sqft4915 Denford Pl, Nanaimo, BC V9V 1R3For SaleMLS ID #1046275, Vittoria Solda Personal Real Estate Corporation, Loyal Homes Ltd.. VIVA
- C$1,199,9004 bd3 ba2.4k sqft3712 Cavendish Blvd, Nanaimo, BC V9T 6P7For SaleMLS ID #1045107, Kellie Simpatico, Royal LePage Island Living (PK). VIVA
- C$999,0003 bd3 ba2.6k sqft114 Nona Pl, Nanaimo, BC V9V 1B6For SaleMLS ID #1040188, Helen Lin Personal Real Estate Corporation, eXp Realty (NA). VIVA
- C$1,069,0006 bd4 ba3.4k sqft3796 Sundown Dr, Nanaimo, BC V9T 4R1For SaleMLS ID #1039874, Gordon Wang, U1 Real Estate Services Corporation. VIVA
- C$998,0003 bd4 ba2.6k sqft5213 Fillinger Cres, Nanaimo, BC V9V 1H7For SaleMLS ID #1047098, John Cooper Personal Real Estate Corporation, eXp Realty (NA). VIVA
- C$1,049,0006 bd4 ba3.3k sqft4346 Gulfview Dr, Nanaimo, BC V9T 6K4For SaleMLS ID #1045033, John Cooper Personal Real Estate Corporation, eXp Realty (NA). VIVA
- C$989,0005 bd3 ba2.1k sqft5954 Broadway Rd, Nanaimo, BC V9V 1C9For SaleMLS ID #1040786, Kyle Parsons, REMAX Professionals (NA). VIVA
- C$989,0005 bd3 ba3k sqft5771 Malibu Ter, Nanaimo, BC V9T 6A5For SaleMLS ID #1044807, Emily Frankcom, 460 Realty Inc. (NA). VIVA
- C$1,099,9005 bd4 ba2.7k sqft4718 Laguna Way, Nanaimo, BC V9T 5C3For SaleMLS ID #1031915, Michael Guan Personal Real Estate Corporation, Sutton Group-West Coast Realty (Nan). VIVA
- C$1,119,0005 bd4 ba3k sqft473 Nottingham Dr, Nanaimo, BC V9T 0C2For SaleMLS ID #1042620, Shelly Mcneil, Royal LePage Nanaimo Realty (NanIsHwyN). VIVA
- C$949,0004 bd3 ba2k sqft6177 Raphael Dr, Nanaimo, BC V9V 1M2For SaleMLS ID #1046362, Hunter Yu Personal Real Estate Corporation, Sutton Group-West Coast Realty (Nan). VIVA
- C$1,195,0004 bd4 ba3.4k sqft3383 Rockhampton Rd, Nanaimo, BC V9P 9H4For SaleMLS ID #1033839, Susan Forrest Personal Real Estate Corporation, Royal LePage Island Living (PK). VIVA
