Soak in breathtaking ocean and mountain views from this main-level entry home in desirable North Nanaimo. With over 4,000 sqft across two spacious levels, this home features a walk-out basement with a fully self-contained 1-bdm plus den legal suite with separate laundry—ideal for extended family or excellent rental income. The bright, open main floor impresses with soaring ceilings and oversized skylights that flood the space with natural light. The chef-inspired kitchen boasts built-in appliances, an expansive granite island, and a built-in desk, flowing seamlessly into a cozy family room with a natural gas stove. Elegant French doors lead to the formal living and dining areas, highlighted by a charming stone fireplace and large bay windows framing the view. 3 generous bdms, a luxurious 6-pc bthm. The lower level, also accessible from the garage, offers versatile space perfect for storage / workshop. Some photos of the main floor have been virtually staged. Actual appearance may vary.
For sale
C$1,198,000
5356 Kenwill Dr, Nanaimo, BC V9T 5Z9
5beds
3baths
3,376sqft
Single Family Residence
Built in 1992
6,534 Square Feet Lot
$-- Zestimate®
C$355/sqft
C$-- HOA
What's special
Walk-out basementBright open main floorSoaring ceilingsChef-inspired kitchenBuilt-in appliancesExpansive granite islandBuilt-in desk
- 129 days |
- 30 |
- 0 |
Likely to sell faster than
Zillow last checked:
Listing updated:
Listed by:
Michael Guan Personal Real Estate Corporation,
Sutton Group-West Coast Realty (Nan),
Michael Mckillican Personal Real Estate Corporation,
Sutton Group-West Coast Realty (Nan)
Source: VIVA,MLS®#: 1029277
Facts & features
Interior
Bedrooms & bathrooms
- Bedrooms: 5
- Bathrooms: 3
- Main level bathrooms: 2
- Main level bedrooms: 3
Kitchen
- Level: Main,Lower
Heating
- Electric, Heat Pump, Natural Gas
Cooling
- Air Conditioning
Appliances
- Laundry: Inside
Features
- Central Vacuum
- Flooring: Mixed
- Windows: Insulated Windows
- Basement: Full,Walk-Out Access
- Number of fireplaces: 2
- Fireplace features: Gas
Interior area
- Total structure area: 4,056
- Total interior livable area: 3,376 sqft
Property
Parking
- Total spaces: 4
- Parking features: Driveway, Garage Double
- Garage spaces: 2
- Has uncovered spaces: Yes
Features
- Levels: 2
- Entry location: Main Level
- Exterior features: Garden, Low Maintenance Yard, Sprinkler System
- Has spa: Yes
- Spa features: Bath
- Has view: Yes
- View description: Mountain(s), Ocean
- Has water view: Yes
- Water view: Ocean
Lot
- Size: 6,534 Square Feet
- Features: Central Location, Family-Oriented Neighbourhood, Recreation Nearby, Shopping Nearby
Details
- Parcel number: 017642027
- Zoning: R5
- Zoning description: Residential
Construction
Type & style
- Home type: SingleFamily
- Property subtype: Single Family Residence
Materials
- Brick, Insulation: Ceiling, Insulation: Walls, Wood Siding
- Foundation: Concrete Perimeter
- Roof: Fibreglass Shingle
Condition
- Resale
- New construction: No
- Year built: 1992
Utilities & green energy
- Water: Municipal
- Utilities for property: Cable Connected, Compost, Electricity Connected, Garbage, Natural Gas Connected, Phone Connected, Recycling, Underground Utilities
Community & HOA
Community
- Features: Family-Oriented Neighbourhood, Sidewalks
Location
- Region: Nanaimo
Financial & listing details
- Price per square foot: C$355/sqft
- Tax assessed value: C$1,254,000
- Annual tax amount: C$8,768
- Date on market: 3/18/2026
- Ownership: Freehold
- Electric utility on property: Yes
- Road surface type: Paved
Michael Guan Personal Real Estate Corporation
Michael Guan Personal Real Estate Corporation
(250) 756-2112
By pressing Contact Agent, you agree that the real estate professional identified above may call/text you about your search, which may involve use of automated means and pre-recorded/artificial voices. You don't need to consent as a condition of buying any property, goods, or services. Message/data rates may apply. You also agree to our Terms of Use. Zillow does not endorse any real estate professionals. We may share information about your recent and future site activity with your agent to help them understand what you're looking for in a home.
Price history
| Date | Event | Price |
|---|---|---|
| 5/29/2026 | Price change | C$1,198,000-4.2%C$355/sqft |
Source: VIVA #1029277 Report a problem | ||
| 3/18/2026 | Listed for sale | C$1,249,900C$370/sqft |
Source: VIVA #1029277 Report a problem | ||
Public tax history
Tax history is unavailable.
Climate risks
Neighborhood: Rutherford
Nearby schools
GreatSchools rating
No schools nearby
We couldn't find any schools near this home.
- C$949,9996 bd3 ba3k sqft5334 Georgiaview Cres, Nanaimo, BC V9T5Z7For Sale

- C$--6 bd-- ba4.4k sqft5391 Kenwill Dr, Nanaimo, BC V9T5Z9Off Market
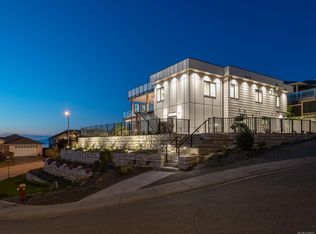
- C$1,199,9006 bd4 ba3.4k sqft5352 Coastview Pl, Nanaimo, BC V9T5Z9For Sale
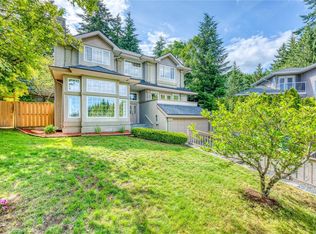
- C$649,90010,454.4 Square Feet5917 Butcher Rd, Nanaimo, BC V9T5Z2Lot/Land
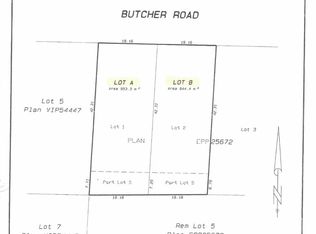
- C$669,90010,018.8 Square Feet5913 Butcher Rd, Nanaimo, BC V9T5Z2Lot/Land
- C$1,235,0002 bd3 ba1.9k sqft5281 Rutherford Rd #102, Nanaimo, BC V9T5N9For Sale
- C$---- bd-- ba-- sqft5930 Nelson Rd #302, Nanaimo, BC V9T5N9Off Market
- C$---- bd-- ba-- sqft5930 Nelson Rd #202, Nanaimo, BC V9T5N9Off Market
Similar homes
- C$1,198,0006 bd4 ba3.3k sqft6386 Groveland Dr, Nanaimo, BC V9V 1P5For Sale
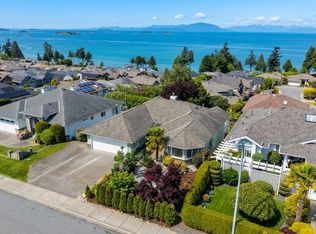 MLS ID #1038005, Julie Liang Personal Real Estate Corporation, REMAX Professionals (NA). VIVA
 - C$1,298,0005 bd4 ba3.3k sqft5566 Cougar Ridge Pl, Nanaimo, BC V9T 5R6For Sale
 MLS ID #1037627, Susan Mcgougan Personal Real Estate Corporation, REMAX Professionals (NA). VIVA
 - C$1,099,0005 bd3 ba3.2k sqft6160 Dover Rd, Nanaimo, BC V9V 1C7For Sale
 MLS ID #1041270, Tim Webb Personal Real Estate Corporation, Stonehaus Realty Corp.. VIVA
 - C$1,149,9005 bd3 ba3k sqft4915 Denford Pl, Nanaimo, BC V9V 1R3For Sale
 MLS ID #1042175, Vittoria Solda Personal Real Estate Corporation, Loyal Homes Ltd.. VIVA
 - C$1,299,0006 bd4 ba3.6k sqft2445 Crystal Brook Way, Nanaimo, BC V9T 6L5For SaleMLS ID #1041794, Travis Bach, REMAX Professionals (NA). VIVA
- C$1,249,0005 bd3 ba3.2k sqft6381 Icarus Dr, Nanaimo, BC V9V 1P2For SaleMLS ID #1040796, Helen Lin Personal Real Estate Corporation, eXp Realty (NA). VIVA
- C$879,0004 bd3 ba2.1k sqft5536 Ventura Dr, Nanaimo, BC V9T 5M6For SaleMLS ID #1037590, Belinda Kissack, RE/MAX Island Properties (DU). VIVA
- C$1,119,0005 bd4 ba3k sqft473 Nottingham Dr, Nanaimo, BC V9T 0C2For SaleMLS ID #1042620, Shelly Mcneil, Royal LePage Nanaimo Realty (NanIsHwyN). VIVA
- C$1,099,9004 bd4 ba3k sqft150 Rainbow Cres, Nanaimo, BC V9T 4Y2For SaleMLS ID #1040016, Janice Stromar Personal Real Estate Corporation, Royal LePage Nanaimo Realty (NanIsHwyN). VIVA
- C$989,0005 bd3 ba2.1k sqft5954 Broadway Rd, Nanaimo, BC V9V 1C9For SaleMLS ID #1040786, Kyle Parsons, REMAX Professionals (NA). VIVA
- C$994,0005 bd3 ba2.7k sqft6427 Nidri Pl, Nanaimo, BC V9V 1N6For SaleMLS ID #1041850, Tina Gonzalez Personal Real Estate Corporation, Stonehaus Realty Corp.. VIVA
- C$979,9006 bd4 ba2.9k sqft5526 Lost Lake Rd #5524, Nanaimo, BC V9T 5G4For SaleMLS ID #1041994, Scott Parker Personal Real Estate Corporation, REMAX Professionals (NA). VIVA
- C$1,069,0006 bd4 ba3.4k sqft3796 Sundown Dr, Nanaimo, BC V9T 4R1For SaleMLS ID #1039874, Gordon Wang, U1 Real Estate Services Corporation. VIVA
- C$1,299,9003 bd3 ba3.2k sqft7115 Huddlestone Rd, Lantzville, BC V0R 2H0For SaleMLS ID #1043870, Carlee Jahelka Personal Real Estate Corporation, Royal LePage Nanaimo Realty (NanIsHwyN). VIVA
- C$1,099,0006 bd4 ba3.3k sqft4346 Gulfview Dr, Nanaimo, BC V9T 6K4For SaleMLS ID #1038430, John Cooper Personal Real Estate Corporation, eXp Realty (NA). VIVA
- C$1,095,0003 bd4 ba2.6k sqft5213 Fillinger Cres, Nanaimo, BC V9V 1H7For SaleMLS ID #1040689, John Cooper Personal Real Estate Corporation, eXp Realty (NA). VIVA
- C$949,0005 bd3 ba2.2k sqft5425 Leslie Cres, Nanaimo, BC V9V 1T1For SaleMLS ID #1041292, John Cooper Personal Real Estate Corporation, eXp Realty (NA). VIVA
- C$1,149,9004 bd3 ba3.6k sqft2122 Wren Pl, Nanaimo, BC V9R 7A7For SaleMLS ID #1041473, Vedran Djordjevic, Oakwyn Realty Ltd. (NA). VIVA
- C$978,0004 bd3 ba2.8k sqft5160 Colony Park Pl, Nanaimo, BC V9V 1H2For SaleMLS ID #1040970, Haibin Guo, eXp Realty (NA). VIVA
- C$1,185,0003 bd3 ba2.3k sqft3413 Barrington Rd, Nanaimo, BC V9T 0J1For SaleMLS ID #1031982, Ryan Gilmour, The Agency. VIVA
