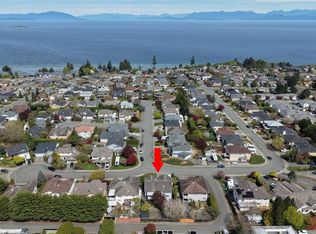
Wake up to Salish Sea views and step out to your morning coffee on the front deck — this is North Nanaimo living at its best. This spacious 5-bedroom, 3-bathroom family home delivers the full package: ocean views, a private backyard with patio and rear deck, and a bright, functional layout built for real life. Whether you're raising a family, hosting guests, or planning for multi-generational living, the space works hard for you. Tucked into one of Nanaimo's most sought-after neighbourhoods, you're minutes from top-rated schools, parks, beaches, shopping, and restaurants. If you've been searching for North Nanaimo real estate with views, space, and a location that checks every box — this is the one.
For sale
C$994,000
6427 Nidri Pl, Nanaimo, BC V9V 1N6
5beds
3baths
2,789sqft
Single Family Residence
Built in 1994
7,405 Square Feet Lot
$-- Zestimate®
C$356/sqft
C$-- HOA
What's special
- 37 days |
- 32 |
- 2 |
Zillow last checked:
Listing updated:
Listed by:
Tina Gonzalez Personal Real Estate Corporation,
Stonehaus Realty Corp.,
Tim Webb Personal Real Estate Corporation,
Stonehaus Realty Corp.
Source: VIVA,MLS®#: 1041850
Facts & features
Interior
Bedrooms & bathrooms
- Bedrooms: 5
- Bathrooms: 3
- Main level bathrooms: 2
- Main level bedrooms: 3
Kitchen
- Level: Main
Heating
- Forced Air, Hot Water, Natural Gas, Radiant Floor
Cooling
- None
Appliances
- Included: Dishwasher, Dryer, Disposal, Oven/Range Electric, Range Hood, Refrigerator, Washer
- Laundry: Inside
Features
- Central Vacuum
- Flooring: Mixed
- Windows: Vinyl Frames
- Basement: None
- Number of fireplaces: 1
- Fireplace features: Wood Burning Stove
Interior area
- Total structure area: 4,359
- Total interior livable area: 2,789 sqft
Video & virtual tour
Property
Parking
- Total spaces: 4
- Parking features: Driveway, Garage Double
- Garage spaces: 2
- Has uncovered spaces: Yes
Features
- Levels: 2
- Entry location: Ground Level
- Has view: Yes
- View description: Ocean
- Has water view: Yes
- Water view: Ocean
Lot
- Size: 7,405 Square Feet
- Features: Central Location, Cul-De-Sac, Shopping Nearby
Details
- Additional structures: Shed(s)
- Parcel number: 018302688
- Zoning: R1
- Zoning description: Residential
Construction
Type & style
- Home type: SingleFamily
- Property subtype: Single Family Residence
Materials
- Insulation: Ceiling, Insulation: Walls, Stucco
- Foundation: Slab
- Roof: Asphalt Shingle
Condition
- Resale
- New construction: No
- Year built: 1994
Utilities & green energy
- Water: Municipal
Community & HOA
Community
- Features: Sidewalks
- Subdivision: Oceanside Estates
Location
- Region: Nanaimo
Financial & listing details
- Price per square foot: C$356/sqft
- Tax assessed value: C$936,000
- Annual tax amount: C$6,446
- Date on market: 6/29/2026
- Ownership: Freehold
- Road surface type: Paved

Tina Gonzalez
(778) 837-1144
By pressing Contact Agent, you agree that the real estate professional identified above may call/text you about your search, which may involve use of automated means and pre-recorded/artificial voices. You don't need to consent as a condition of buying any property, goods, or services. Message/data rates may apply. You also agree to our Terms of Use. Zillow does not endorse any real estate professionals. We may share information about your recent and future site activity with your agent to help them understand what you're looking for in a home.
Price history
| Date | Event | Price |
|---|---|---|
| 6/29/2026 | Listed for sale | C$994,000C$356/sqft |
Source: VIVA #1041850 Report a problem | ||
Public tax history
Tax history is unavailable.
Climate risks
Neighborhood: Dover
Nearby schools
GreatSchools rating
No schools nearby
We couldn't find any schools near this home.
- C$998,0006 bd3 ba3.3k sqft6404 Lasalle Rd, Nanaimo, BC V9V1N6For Sale
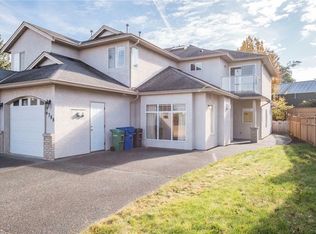
- C$--4 bd-- ba2.1k sqft6388 Lasalle Rd, Nanaimo, BC V9V1N6Off Market
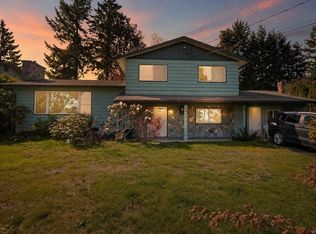
- C$889,9004 bd3 ba2.1k sqft6413 Southampton Rd, Nanaimo, BC V9V1A4For Sale
- C$--2 bd-- ba1.2k sqft6231 Blueback Rd #216B, Nanaimo, BC V9V1J3Off Market

- C$--2 bd-- ba1.1k sqft6231 Blueback Rd #203B, Nanaimo, BC V9V1J3Off Market
- C$--2 bd-- ba926 sqft6231 Blueback Rd #108B, Nanaimo, BC V9V1J3Off Market
- C$666,000-- bd-- ba-- sqft6488 Lasalle Rd, Nanaimo, BC V9V1P3Off Market
- C$349,9001 bd1 ba1k sqft6231 Blueback Rd #106B, Nanaimo, BC V9V1J3For Sale
Similar homes
- C$989,0005 bd3 ba3k sqft5771 Malibu Ter, Nanaimo, BC V9T 6A5For Sale
 MLS ID #1044807, Emily Frankcom, 460 Realty Inc. (NA). VIVA
 - C$1,099,0005 bd3 ba3.2k sqft6160 Dover Rd, Nanaimo, BC V9V 1C7For Sale
 MLS ID #1041270, Tim Webb Personal Real Estate Corporation, Stonehaus Realty Corp.. VIVA
 - C$989,0005 bd3 ba2.1k sqft5954 Broadway Rd, Nanaimo, BC V9V 1C9For Sale
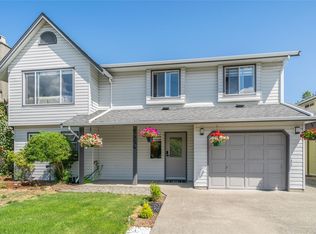 MLS ID #1040786, Kyle Parsons, REMAX Professionals (NA). VIVA
 - C$999,0003 bd3 ba2.6k sqft114 Nona Pl, Nanaimo, BC V9V 1B6For Sale
 MLS ID #1040188, Helen Lin Personal Real Estate Corporation, eXp Realty (NA). VIVA
 - C$889,9004 bd3 ba2.1k sqft6413 Southampton Rd, Nanaimo, BC V9V 1A4For SaleMLS ID #1034054, Michael Guan Personal Real Estate Corporation, Sutton Group-West Coast Realty (Nan). VIVA
- C$988,0005 bd3 ba2.4k sqft5701 Malibu Ter, Nanaimo, BC V9T 5W7For SaleMLS ID #1033342, Erin Saraceni, Century 21 Harbour Realty Ltd.. VIVA
- C$1,049,0006 bd4 ba3.3k sqft4346 Gulfview Dr, Nanaimo, BC V9T 6K4For SaleMLS ID #1045033, John Cooper Personal Real Estate Corporation, eXp Realty (NA). VIVA
- C$1,198,0006 bd4 ba3.3k sqft6386 Groveland Dr, Nanaimo, BC V9V 1P5For SaleMLS ID #1038005, Julie Liang Personal Real Estate Corporation, REMAX Professionals (NA). VIVA
- C$949,9005 bd3 ba2.2k sqft4938 Hartwig Cres, Nanaimo, BC V9V 1R2For SaleMLS ID #1042585, Robyn Hewer Personal Real Estate Corporation, 460 Realty Inc. (NA). VIVA
- C$1,199,9004 bd3 ba2.4k sqft3712 Cavendish Blvd, Nanaimo, BC V9T 6P7For SaleMLS ID #1045107, Kellie Simpatico, Royal LePage Island Living (PK). VIVA
- C$1,049,0005 bd3 ba2.4k sqft513 Martina Way, Nanaimo, BC V9T 0E2For SaleMLS ID #1044252, Adrianne Meyer, Royal LePage Island Living (PK). VIVA
- C$995,0005 bd3 ba2.1k sqft3153 Marion Way, Nanaimo, BC V9T 3Z8For SaleMLS ID #1038989, Jared Rowland, REMAX Professionals (NA). VIVA
- C$899,9004 bd3 ba2.3k sqft5880 Quarry Cres, Nanaimo, BC V9T 6H9For SaleMLS ID #1041873, Feron Walker, 460 Realty Inc. (NA). VIVA
- C$1,119,9005 bd3 ba3k sqft4915 Denford Pl, Nanaimo, BC V9V 1R3For SaleMLS ID #1042175, Vittoria Solda Personal Real Estate Corporation, Loyal Homes Ltd.. VIVA
- C$1,200,0003 bd3 ba2.4k sqft6577 Groveland Dr, Nanaimo, BC V9V 1P7For SaleMLS ID #1036992, Paige Manns, Royal LePage Nanaimo Realty (NanIsHwyN). VIVA
- C$869,0004 bd3 ba2.1k sqft5536 Ventura Dr, Nanaimo, BC V9T 5M6For SaleMLS ID #1037590, Belinda Kissack, RE/MAX Island Properties (DU). VIVA
- C$1,099,9005 bd4 ba2.7k sqft4718 Laguna Way, Nanaimo, BC V9T 5C3For SaleMLS ID #1031915, Michael Guan Personal Real Estate Corporation, Sutton Group-West Coast Realty (Nan). VIVA
- C$949,0006 bd4 ba2.5k sqft2030 Placid Cres, Nanaimo, BC V9R 6P9For SaleMLS ID #1042901, Harvey Nagra, Sutton Group-West Coast Realty (Nan). VIVA
- C$1,119,0005 bd4 ba3k sqft473 Nottingham Dr, Nanaimo, BC V9T 0C2For SaleMLS ID #1042620, Shelly Mcneil, Royal LePage Nanaimo Realty (NanIsHwyN). VIVA
- C$1,069,0006 bd4 ba3.4k sqft3796 Sundown Dr, Nanaimo, BC V9T 4R1For SaleMLS ID #1039874, Gordon Wang, U1 Real Estate Services Corporation. VIVA
