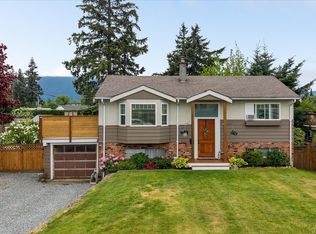
Located in one of North Nanaimo’s most desirable neighbourhoods, this 4-bedroom, 3-bathroom home offers excellent flexibility with a one-bedroom suite currently used by the owner for B&B income. Set on a quiet road on a 10,000 sq. ft. level lot, the home features hardwood flooring, a natural gas fireplace, bright living areas, and a covered back deck overlooking mature landscaping, patio, garden beds, fruit trees, and a greenhouse with water and power. Recent updates include newer kitchen appliances, a three-zone heat pump/air conditioning system with units in the living room, primary bedroom, and B&B suite, enhanced insulation, upgraded 220V wiring, energy-efficient fans, refreshed suite kitchen and laundry area, newer fencing, improved gutters/drainage, landscaping upgrades, and a renovated studio/dance space. Close to schools, parks, Woodgrove Centre, restaurants, groceries, beaches, and highway access. All measurements are approximate, to verify if important.
For sale
C$889,900
6413 Southampton Rd, Nanaimo, BC V9V 1A4
4beds
3baths
2,123sqft
Single Family Residence
Built in 1974
10,018 Square Feet Lot
$-- Zestimate®
C$419/sqft
C$-- HOA
What's special
Quiet roadHardwood flooringNatural gas fireplaceGarden bedsFruit treesNewer kitchen appliancesEnergy-efficient fans
- 98 days |
- 29 |
- 1 |
Zillow last checked:
Listing updated:
Listed by:
Michael Guan Personal Real Estate Corporation,
Sutton Group-West Coast Realty (Nan),
Michael Mckillican Personal Real Estate Corporation,
Sutton Group-West Coast Realty (Nan)
Source: VIVA,MLS®#: 1034054
Facts & features
Interior
Bedrooms & bathrooms
- Bedrooms: 4
- Bathrooms: 3
Kitchen
- Level: Main,Lower
Heating
- Baseboard, Electric, Forced Air, Natural Gas
Cooling
- Air Conditioning
Appliances
- Laundry: Inside, In Unit
Features
- Basement: Unfinished
- Number of fireplaces: 1
- Fireplace features: Gas
Interior area
- Total structure area: 2,377
- Total interior livable area: 2,123 sqft
Property
Parking
- Total spaces: 4
- Parking features: Driveway
- Has uncovered spaces: Yes
Features
- Entry location: Main Level
Lot
- Size: 10,018 Square Feet
- Features: Central Location, Easy Access, Level, Quiet Area, Recreation Nearby, Shopping Nearby
Details
- Parcel number: 002408783
- Zoning description: Residential
Construction
Type & style
- Home type: SingleFamily
- Property subtype: Single Family Residence
Materials
- Frame Wood, Insulation: Ceiling, Insulation: Walls, Wood Siding
- Foundation: Concrete Perimeter, Slab
- Roof: Fibreglass Shingle
Condition
- Resale
- New construction: No
- Year built: 1974
Utilities & green energy
- Water: Municipal
Community & HOA
Location
- Region: Nanaimo
Financial & listing details
- Price per square foot: C$419/sqft
- Tax assessed value: C$708,000
- Annual tax amount: C$4,747
- Date on market: 5/4/2026
- Ownership: Freehold
- Road surface type: Paved
Price history
| Date | Event | Price |
|---|---|---|
| 5/4/2026 | Listed for sale | C$889,900C$419/sqft |
Source: VIVA #1034054 Report a problem | ||
Public tax history
Tax history is unavailable.
Climate risks
Neighborhood: Dover
Nearby schools
GreatSchools rating
No schools nearby
We couldn't find any schools near this home.
- C$734,9003 bd2 ba1.1k sqft6421 Portsmouth Rd, Nanaimo, BC V9V1A3For Sale

- C$749,0002 bd3 ba1.6k sqft6364 Pinewood Ln, Nanaimo, BC V9V1A4For Sale

- C$475,000-- bd-- ba-- sqft6353 Pinewood Ln, Nanaimo, BC V9V1A4Off Market
- C$994,0005 bd3 ba2.7k sqft6427 Nidri Pl, Nanaimo, BC V9V1N6For Sale

- C$--1 bd1 ba648 sqft6597 Applecross Rd #116, Nanaimo, BC V9V1K5Off Market
- C$--1 bd1 ba742 sqft6597 Applecross Rd #6599-418, Nanaimo, BC V9V1K5Off Market
- C$--1 bd1 ba722 sqft6597 Applecross Rd #111, Nanaimo, BC V9V1K5Off Market
- C$--1 bd1 ba726 sqft6597 Applecross Rd #410, Nanaimo, BC V9V1K5Off Market
Similar homes
- C$999,0004 bd3 ba2k sqft6177 Raphael Dr, Nanaimo, BC V9V 1M2For Sale
 MLS ID #1046362, Hunter Yu Personal Real Estate Corporation, Sutton Group-West Coast Realty (Nan). VIVA
 - C$869,0004 bd3 ba2.1k sqft5536 Ventura Dr, Nanaimo, BC V9T 5M6For Sale
 MLS ID #1037590, Belinda Kissack, RE/MAX Island Properties (DU). VIVA
 - C$994,0005 bd3 ba2.7k sqft6427 Nidri Pl, Nanaimo, BC V9V 1N6For SaleMLS ID #1041850, Tina Gonzalez Personal Real Estate Corporation, Stonehaus Realty Corp.. VIVA
- C$849,9004 bd2 ba1.7k sqft5151 Metral Dr, Nanaimo, BC V9T 2K7For Sale
 MLS ID #1036227, Jason Burrows, Royal LePage Nanaimo Realty (NanIsHwyN). VIVA
 - C$775,0003 bd2 ba1.6k sqft5236 Burnham Cres, Nanaimo, BC V9T 2H9For SaleMLS ID #1045151, Jason Simard Personal Real Estate Corporation, eXp Realty (NA). VIVA
- C$899,9004 bd3 ba2.3k sqft5880 Quarry Cres, Nanaimo, BC V9T 6H9For SaleMLS ID #1041873, Feron Walker, 460 Realty Inc. (NA). VIVA
- C$734,9003 bd2 ba1.1k sqft6421 Portsmouth Rd, Nanaimo, BC V9V 1A3For SaleMLS ID #1043418, Michael Guan Personal Real Estate Corporation, Sutton Group-West Coast Realty (Nan). VIVA
- C$989,0005 bd3 ba2.1k sqft5954 Broadway Rd, Nanaimo, BC V9V 1C9For SaleMLS ID #1040786, Kyle Parsons, REMAX Professionals (NA). VIVA
- C$849,0004 bd3 ba2.4k sqft4895 Laguna Way, Nanaimo, BC V9T 5C2For SaleMLS ID #1036137, Steven Seriani Personal Real Estate Corporation, 460 Realty Inc. (NA). VIVA
- C$729,9004 bd4 ba2.5k sqft2490 Highland Blvd, Nanaimo, BC V9S 3N7For SaleMLS ID #1045227, Carlee Jahelka Personal Real Estate Corporation, Royal LePage Nanaimo Realty (NanIsHwyN). VIVA
- C$879,9003 bd2 ba1.3k sqft130 Heritage Dr, Nanaimo, BC V9V 1H8For SaleMLS ID #1033450, Frederick Pollock, Century 21 Harbour Realty Ltd.. VIVA
- C$799,9904 bd3 ba2.4k sqft7487 Forest Turn, Lantzville, BC V0R 2H0For SaleMLS ID #1042802, Kiel Lukaniuk Personal Real Estate Corporation, REMAX Professionals (NA). VIVA
- C$795,0003 bd3 ba1.7k sqft6642 Nathan Rd, Nanaimo, BC V9T 6H7For SaleMLS ID #1040936, Cory Chapman Personal Real Estate Corporation, Stonehaus Realty Corp.. VIVA
- C$899,0005 bd3 ba2.4k sqft3480 Pacific Edge Way, Nanaimo, BC V9T 0H6For SaleMLS ID #1038278, Sherdan White, Royal LePage Nanaimo Realty (NanIsHwyN). VIVA
- C$949,9005 bd3 ba2.2k sqft4938 Hartwig Cres, Nanaimo, BC V9V 1R2For SaleMLS ID #1042585, Robyn Hewer Personal Real Estate Corporation, 460 Realty Inc. (NA). VIVA
- C$825,0003 bd2 ba1.7k sqft2682 Labieux Rd, Nanaimo, BC V9T 3N4For SaleMLS ID #1039645, Ryan Gilmour, The Agency. VIVA
- C$629,9004 bd2 ba2.1k sqft2682 Beaver Creek Cres, Nanaimo, BC V9T 3K4For SaleMLS ID #1045053, Feron Walker, 460 Realty Inc. (NA). VIVA
- C$849,8005 bd3 ba1.9k sqft2079 Bay St, Nanaimo, BC V9T 4V6For SaleMLS ID #1042683, Cody Dreger Personal Real Estate Corporation, 460 Realty Inc. (NA). VIVA
- C$839,9005 bd2 ba2.6k sqft1958 Estevan Rd, Nanaimo, BC V9S 3Z2For SaleMLS ID #1044475, Rob Grey Personal Real Estate Corporation, REMAX Professionals (NA). VIVA
- C$950,0003 bd3 ba2k sqft7465 Fernmar Rd, Lantzville, BC V0R 2H0For SaleMLS ID #1038859, Travis Briggs Personal Real Estate Corporation, eXp Realty (NA). VIVA
