Perched in one of North Nanaimo’s most desirable neighbourhoods, 6455 Groveland Drive is a beautifully updated view home offering comfort, style, and flexibility. Built in 2006, it features 7 bdms, 4 bthms, over 3,644 sqft. of living space, 9 ft ceilings on both floors, and a 2-bdrm legal suite. Panoramic ocean and mainland mountain views set the tone, while the spacious kitchen with island opens to a large front sundeck, perfect for sunset evenings over the Winchelsea Islands. The open living and dining area with gas fireplace and oversized windows is ideal for entertaining, and the family room opens to the rear deck and private backyard. The main level includes 3 generous bdrms, highlighted by a primary retreat w/ walk-in closet, 4-piece ensuite, and covered deck. Recent upgrades include interior and exterior painting, updated kitchen appliances, new engineered hardwood flooring in the main house bedrooms, & enhanced landscaping. All measurements are approximate; verify if important.
For sale
C$1,339,000
6455 Groveland Dr, Nanaimo, BC V9V 1V4
7beds
4baths
3,644sqft
Single Family Residence
Built in 2006
6,534 Square Feet Lot
$-- Zestimate®
C$367/sqft
C$-- HOA
What's special
Spacious kitchen with islandUpdated kitchen appliancesEnhanced landscaping
- 10 days |
- 29 |
- 1 |
Zillow last checked:
Listing updated:
Listed by:
Michael Guan Personal Real Estate Corporation,
Sutton Group-West Coast Realty (Nan),
Michael Mckillican Personal Real Estate Corporation,
Sutton Group-West Coast Realty (Nan)
Source: VIVA,MLS®#: 1046731
Facts & features
Interior
Bedrooms & bathrooms
- Bedrooms: 7
- Bathrooms: 4
- Main level bathrooms: 2
- Main level bedrooms: 3
Kitchen
- Level: Main,Lower
Heating
- Forced Air, Natural Gas
Cooling
- None
Appliances
- Included: Dishwasher, Dryer, Range Hood, Refrigerator, Washer
- Laundry: Inside
Features
- Breakfast Nook, Soaker Tub
- Flooring: Hardwood, Mixed
- Basement: Finished,Full
- Number of fireplaces: 2
- Fireplace features: Electric, Gas
Interior area
- Total structure area: 3,644
- Total interior livable area: 3,644 sqft
Property
Parking
- Total spaces: 5
- Parking features: Garage Double
- Garage spaces: 2
Features
- Entry location: Ground Level
- Patio & porch: Balcony/Deck, Balcony/Patio
- Exterior features: Garden, Low Maintenance Yard
- Has view: Yes
- View description: Mountain(s), Ocean
- Has water view: Yes
- Water view: Ocean
Lot
- Size: 6,534 Square Feet
- Features: Central Location, Curb & Gutter, Easy Access, Family-Oriented Neighbourhood, Landscaped, Recreation Nearby, Serviced, Shopping Nearby
Details
- Parcel number: 025835718
- Zoning: R5
- Zoning description: Residential
Construction
Type & style
- Home type: SingleFamily
- Property subtype: Single Family Residence
Materials
- Frame Wood, Insulation: Ceiling, Insulation: Walls, Stucco
- Foundation: Concrete Perimeter
- Roof: Fibreglass Shingle
Condition
- Resale
- New construction: No
- Year built: 2006
Utilities & green energy
- Water: Municipal
Community & HOA
Community
- Features: Family-Oriented Neighbourhood, Sidewalks
Location
- Region: Nanaimo
Financial & listing details
- Price per square foot: C$367/sqft
- Tax assessed value: C$1,248,000
- Annual tax amount: C$8,644
- Date on market: 8/12/2026
- Ownership: Freehold
- Road surface type: Paved
Price history
| Date | Event | Price |
|---|---|---|
| 8/12/2026 | Listed for sale | C$1,339,000C$367/sqft |
Source: VIVA #1046731 Report a problem | ||
Public tax history
Tax history is unavailable.
Climate risks
Neighborhood: Dover
Nearby schools
GreatSchools rating
No schools nearby
We couldn't find any schools near this home.
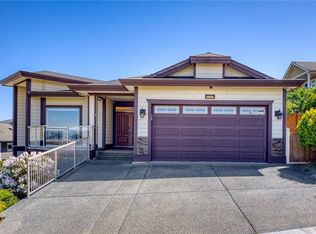
- C$1,229,0007 bd4 ba3.3k sqft6448 Peregrine Rd, Nanaimo, BC V9V1V5For Sale
- C$726,000-- bd-- ba-- sqft6391 Groveland Dr, Nanaimo, BC V9V1P5Off Market
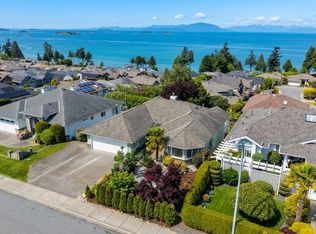
- C$1,198,0006 bd4 ba3.3k sqft6386 Groveland Dr, Nanaimo, BC V9V1P5For Sale
- C$666,000-- bd-- ba-- sqft6488 Lasalle Rd, Nanaimo, BC V9V1P3Off Market
- C$847,000-- bd-- ba-- sqft6475 Raven Rd, Nanaimo, BC V9V1V7Off Market
- C$1,598,0002 bd3 ba3.3k sqft6457 Ptarmigan Way, Nanaimo, BC V9V1V7For Sale
- C$--5 bd3 ba-- sqft6300 Corfu Dr, Nanaimo, BC V9V1N5Off Market
- C$1,249,0005 bd3 ba3.2k sqft6381 Icarus Dr, Nanaimo, BC V9V1P2For Sale
Similar homes
- C$1,280,0006 bd3 ba3.2k sqft5650 Alder Way, Nanaimo, BC V9T 5N4For Sale
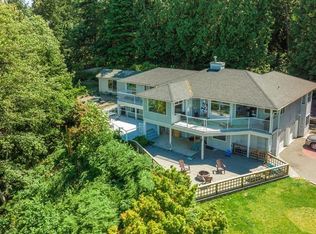 MLS ID #1047303, Alvin Tan Personal Real Estate Corporation, eXp Realty (NA). VIVA
 - C$1,229,0007 bd4 ba3.3k sqft6448 Peregrine Rd, Nanaimo, BC V9V 1V5For SaleMLS ID #1034877, Helen Lin Personal Real Estate Corporation, eXp Realty (NA). VIVA
- C$1,198,0006 bd4 ba3.3k sqft6386 Groveland Dr, Nanaimo, BC V9V 1P5For SaleMLS ID #1038005, Julie Liang Personal Real Estate Corporation, REMAX Professionals (NA). VIVA
- C$1,249,0005 bd3 ba3.2k sqft6381 Icarus Dr, Nanaimo, BC V9V 1P2For Sale
 MLS ID #1040796, Helen Lin Personal Real Estate Corporation, eXp Realty (NA). VIVA
 - C$1,199,9005 bd4 ba4k sqft718 Isle View Pl, Nanaimo, BC V9V 1B4For SaleMLS ID #1042295, Brooke Bestwick Personal Real Estate Corporation, eXp Realty (NA). VIVA
- C$1,188,0006 bd3 ba3.6k sqft6045 Icarus Dr, Nanaimo, BC V9V 1B7For SaleMLS ID #1031862, John Zhao Personal Real Estate Corporation, Sutton Group-West Coast Realty (Nan). VIVA
- C$1,215,0004 bd3 ba3.4k sqft5200 Laguna Way, Nanaimo, BC V9T 5L7For SaleMLS ID #1046969, Derek Gillette Personal Real Estate Corporation, eXp Realty (NA). VIVA
- C$1,195,0006 bd4 ba5k sqft180 Rainbow Cres, Nanaimo, BC V9T 4Y2For SaleMLS ID #1046634, Rob Grey Personal Real Estate Corporation, REMAX Professionals (NA). VIVA
- C$1,099,0005 bd3 ba3.2k sqft6160 Dover Rd, Nanaimo, BC V9V 1C7For SaleMLS ID #1041270, Tim Webb Personal Real Estate Corporation, Stonehaus Realty Corp.. VIVA
- C$1,388,0005 bd4 ba4.4k sqft4826 Vista View Cres, Nanaimo, BC V9V 1R3For SaleMLS ID #1043924, John Zhao Personal Real Estate Corporation, Sutton Group-West Coast Realty (Nan). VIVA
- C$1,299,0006 bd5 ba4k sqft4626 Sheridan Ridge Rd, Nanaimo, BC V9T 6S6For SaleMLS ID #1042322, Jake Laberge, Real Broker. VIVA
- C$1,350,0005 bd5 ba3.5k sqft5751 Linyard Rd, Nanaimo, BC V9T 0K2For SaleMLS ID #1033489, Vivian Ma Personal Real Estate Corporation, Royal LePage Nanaimo Realty (NanIsHwyN). VIVA
- C$1,149,9006 bd4 ba3.4k sqft5352 Coastview Pl, Nanaimo, BC V9T 5Z9For SaleMLS ID #1034387, Xu Sun Personal Real Estate Corporation, eXp Realty (NA). VIVA
- C$1,559,0006 bd5 ba3.9k sqft2800 Boyd Dr, Nanaimo, BC V9P 9E9For SaleMLS ID #1047511, Laura Solowoniuk, 460 Realty Inc. (QU). VIVA
- C$1,050,0005 bd4 ba3.1k sqft5161 Dunn Pl, Nanaimo, BC V9T 6S9For SaleMLS ID #1046242, Joan Miller Personal Real Estate Corporation, REMAX Professionals (NA). VIVA
- C$1,499,9004 bd4 ba3.5k sqft198 Heritage Dr, Nanaimo, BC V9V 1J9For SaleMLS ID #1044076, Cody Dreger Personal Real Estate Corporation, 460 Realty Inc. (NA). VIVA
- C$1,179,0005 bd4 ba3.6k sqft4538 Sheridan Ridge Rd, Nanaimo, BC V9T 6S7For SaleMLS ID #1044472, Jason Feng, Remax Crest Realty. VIVA
- C$1,198,0005 bd3 ba3.3k sqft5356 Kenwill Dr, Nanaimo, BC V9T 5Z9For SaleMLS ID #1029277, Michael Guan Personal Real Estate Corporation, Sutton Group-West Coast Realty (Nan). VIVA
- C$1,199,9004 bd3 ba2.4k sqft3712 Cavendish Blvd, Nanaimo, BC V9T 6P7For SaleMLS ID #1045107, Kellie Simpatico, Royal LePage Island Living (PK). VIVA
- C$1,149,0006 bd4 ba3k sqft5811 Linyard Rd, Nanaimo, BC V9T 0G6For SaleMLS ID #1037327, Jason Feng, Remax Crest Realty. VIVA
