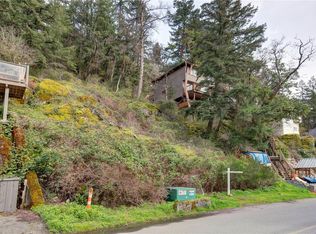
Stylish level entry home with outstanding lake and mountain views. Awe-inspiring views of Long Lake and Mt Benson. The main level has gorgeous views and southern exposure from the living, dining, primary bedroom, and deck. The island kitchen was recently remodelled with classy quartz countertops, induction cooktop, rollout shelves, tasteful white cabinetry and new fixtures. This level features 9’ ceilings, warm floor coverings, crown moldings, and picture windows to showcase the views. A spacious dining and living room open onto the deck The primary bedroom features an ensuite with soaker tub with panoramic views. A 2nd bedroom, laundry, and access to oversized garage complete this level. The lower level features a 2 bedroom suite with laundry, spacious room sizes, and classy kitchen. The mid level features 2100+sf with storage, summer kitchen, 2 bedrooms, access to main level, laundry, deck, and family room. All measurements are approximate and should be verified if important.
For sale
C$1,125,000
180 Rainbow Cres, Nanaimo, BC V9T 4Y2
6beds
4baths
5,057sqft
Single Family Residence
Built in 1997
6,969 Square Feet Lot
$-- Zestimate®
C$222/sqft
C$370/mo HOA
What's special
Stylish level entry homeClassy quartz countertopsInduction cooktopRollout shelvesTasteful white cabinetryNew fixturesWarm floor coverings
- 67 days
- 24
- 4
Zillow last checked:
Listing updated:
Listed by:
Rob Grey Personal Real Estate Corporation,
REMAX Professionals (NA),
Lucas Pugh,
REMAX Professionals (NA)
Source: VIVA,MLS®#: 1046634
Facts & features
Interior
Bedrooms & bathrooms
- Bedrooms: 6
- Bathrooms: 4
- Main level bathrooms: 2
- Main level bedrooms: 2
Kitchen
- Level: Main,Lower,Other
Heating
- Electric, Forced Air, Heat Pump
Cooling
- Air Conditioning
Appliances
- Laundry: Inside
Features
- Basement: Finished,Full,Walk-Out Access
- Number of fireplaces: 1
- Fireplace features: Propane
Interior area
- Total structure area: 5,057
- Total interior livable area: 5,057 sqft
Video & virtual tour
Property
Parking
- Total spaces: 5
- Parking features: Garage Double
- Garage spaces: 2
Accessibility
- Accessibility features: Ground Level Main Floor, No Step Entrance
Features
- Entry location: Main Level
- Exterior features: Low Maintenance Yard
- Has view: Yes
- View description: City, Mountain(s), Lake
- Has water view: Yes
- Water view: Lake
Lot
- Size: 6,969 Square Feet
- Features: Central Location, Easy Access, Quiet Area, Shopping Nearby, Southern Exposure
Details
- Parcel number: 000267554
- Zoning description: Residential
Construction
Type & style
- Home type: SingleFamily
- Property subtype: Single Family Residence
Materials
- Frame Wood
- Foundation: Concrete Perimeter
- Roof: Asphalt Shingle
Condition
- Resale
- New construction: No
- Year built: 1997
Utilities & green energy
- Water: Municipal
Community & HOA
Community
- Subdivision: Long Lake Heights
HOA
- Has HOA: Yes
- Services included: Property Management, Sewer, Water
- HOA fee: C$370 monthly
Location
- Region: Nanaimo
Financial & listing details
- Price per square foot: C$222/sqft
- Tax assessed value: C$1,055,000
- Annual tax amount: C$7,262
- Date on market: 8/12/2026
- Ownership: Freehold/Strata
Price history
| Date | Event | Price |
|---|---|---|
| 9/14/2026 | Price change | C$1,125,000-5.9%C$222/sqft |
Source: VIVA #1046634 Report a problem | ||
| 8/12/2026 | Listed for sale | C$1,195,000C$236/sqft |
Source: VIVA #1046634 Report a problem | ||
Public tax history
Tax history is unavailable.
Climate risks
Neighborhood: Long Lake
Nearby schools
GreatSchools rating
No schools nearby
We couldn't find any schools near this home.
Similar homes
- C$1,065,0004 bd4 ba3k sqft150 Rainbow Cres, Nanaimo, BC V9T 4Y2For Sale
 MLS ID #1048308, Tom Stromar, Royal LePage Nanaimo Realty (NanIsHwyN). VIVA
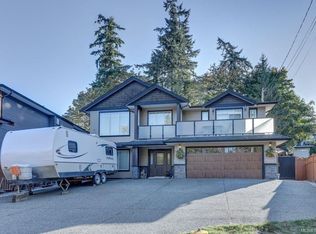
 - C$1,149,9005 bd5 ba3.3k sqft2295 Ashlee Rd, Nanaimo, BC V9R 6T4For Sale
 MLS ID #1052510, Nicole Ta Personal Real Estate Corporation, Royal LePage Nanaimo Realty (NanIsHwyN). VIVA
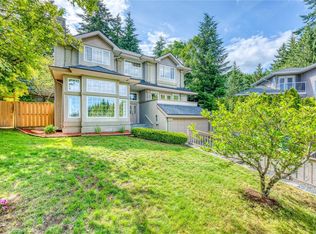
 - C$1,149,9006 bd4 ba3.4k sqft5352 Coastview Pl, Nanaimo, BC V9T 5Z9For Sale
 MLS ID #1034387, Xu Sun Personal Real Estate Corporation, eXp Realty (NA). VIVA
 - C$1,180,0003 bd4 ba2.9k sqft340 Summit Dr, Nanaimo, BC V9T 5R2For Sale
 MLS ID #1042570, Vicky Needham Personal Real Estate Corporation, REMAX Professionals (NA). VIVA
