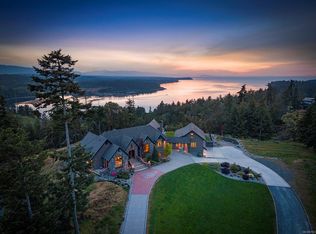
Arbutus Rock - one of Vancouver Isles most extraordinary oceanview estates & landmark residence. Masterfully crafted by renowned builder TS Williams, iconic home blends timeless West Coast architecture, exceptional craftsmanship, enduring luxury on private panoramic oceanview setting surrounded by tidal wilderness. Beyond secure gates, discover a winding stamped concrete driveway, stone walls, mature landscaping, dramatic porte-cochère. Showcases cedar, Douglas fir timbers, stonework, signature trusses, soaring vaulted ceilings, floor-to-ceiling windows, walnut flooring, striking liquid-glass bridge. Chef's kitchen w/ Wolf, Miele & Sub-Zero appliances, butler's pantry, wine room, bar, luxurious primary suite, guest accom, media room, elevator, fitness & art studio, observation tower. Japanese-inspired gardens/ponds, waterfalls, terraces, geothermal, Savant automation + first right of refusal on neighbouring lot complete this offering. (All info & data to be verified if important.)
For sale
C$6,499,500
5025 Hinrich Vw, Nanaimo, BC V9V 0A2
5beds
8baths
8,247sqft
Single Family Residence
Built in 2011
0.51 Acres Lot
$-- Zestimate®
C$788/sqft
C$300/mo HOA
What's special
Timeless west coast architecturePrivate panoramic oceanview settingSurrounded by tidal wildernessSecure gatesStone wallsMature landscapingCedar douglas fir timbers
- 41 days |
- 237 |
- 11 |
Zillow last checked:
Listing updated:
Listed by:
Sean Mclintock Personal Real Estate Corporation,
REMAX Professionals (NA)
Source: VIVA,MLS®#: 1041557
Facts & features
Interior
Bedrooms & bathrooms
- Bedrooms: 5
- Bathrooms: 8
- Main level bathrooms: 3
- Main level bedrooms: 1
Kitchen
- Level: Main
Heating
- Forced Air, Geothermal, Natural Gas, Mixed
Cooling
- HVAC
Appliances
- Included: Built-In Range, Dishwasher, Dryer, Freezer, Disposal, Microwave, Oven Built-In, Range Hood, Refrigerator, Washer
- Laundry: Inside
Features
- Bar, Breakfast Nook, Cathedral Entry, Closet Organizer, Dining Room, Dining/Living Combo, Eating Area, Elevator, French Doors, Storage, Vaulted Ceiling(s), Winding Staircase, Wine Storage, Workshop
- Flooring: Carpet, Hardwood, Mixed, Tile
- Basement: Crawl Space,Finished,Full,Walk-Out Access,With Windows
- Number of fireplaces: 3
- Fireplace features: Gas
Interior area
- Total structure area: 9,219
- Total interior livable area: 8,247 sqft
Video & virtual tour
Property
Parking
- Total spaces: 9
- Parking features: Driveway, Garage, Garage Triple, Open, RV Access/Parking, Garage Door Opener
- Garage spaces: 4
- Has uncovered spaces: Yes
Accessibility
- Accessibility features: Accessible Entrance, Ground Level Main Floor, No Step Entrance, Customized Wheelchair Accessible, Exterior Wheelchair Access
Features
- Entry location: Main Level
- Patio & porch: Balcony/Deck, Balcony/Patio
- Exterior features: Awning(s), Balcony, Garden, Lighting, Water Feature
- Has spa: Yes
- Spa features: Hot Tub, Bath, Jetted Tub
- Fencing: Fenced,Full
- Has view: Yes
- View description: City, Mountain(s), Ocean
- Has water view: Yes
- Water view: Ocean
Lot
- Size: 0.51 Acres
- Features: Acreage, Central Location, Easy Access, Quiet Area, Recreation Nearby, Shopping Nearby
Details
- Additional structures: Workshop
- Parcel number: 027124673
- Zoning description: Residential
Construction
Type & style
- Home type: SingleFamily
- Architectural style: West Coast
- Property subtype: Single Family Residence
Materials
- Cement Fibre, Concrete, Glass, Insulation: Ceiling, Insulation: Walls, Stone, Wood Siding
- Foundation: Concrete Perimeter
- Roof: Other
Condition
- Resale
- New construction: No
- Year built: 2011
Utilities & green energy
- Water: Municipal
- Utilities for property: Natural Gas Connected, Underground Utilities
Community & HOA
Community
- Security: Security System
- Subdivision: Arbutus Rock
HOA
- Has HOA: Yes
- Services included: Maintenance Grounds
- HOA fee: C$300 monthly
Location
- Region: Nanaimo
Financial & listing details
- Price per square foot: C$788/sqft
- Tax assessed value: C$4,956,000
- Annual tax amount: C$39,576
- Date on market: 7/8/2026
- Ownership: Freehold/Strata
- Road surface type: Paved
Price history
| Date | Event | Price |
|---|---|---|
| 7/8/2026 | Listed for sale | C$6,499,500C$788/sqft |
Source: VIVA #1041557 Report a problem | ||
Public tax history
Tax history is unavailable.
Climate risks
Neighborhood: North Slope
Nearby schools
GreatSchools rating
No schools nearby
We couldn't find any schools near this home.
- C$---- bd-- ba-- sqft5037 Hinrich Vw, Nanaimo, BC V9V0A2Off Market
- C$1,388,0005 bd4 ba4.4k sqft4826 Vista View Cres, Nanaimo, BC V9V1R3For Sale

- C$1,999,0004 bd5 ba4.1k sqft5055 Banning Ct, Nanaimo, BC V9V0A2New Construction

- C$1,099,9905 bd3 ba3k sqft4915 Denford Pl, Nanaimo, BC V9V1R3For Sale
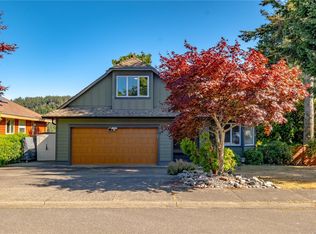
- C$---- bd-- ba-- sqft4965 Vista View Cres #107, Nanaimo, BC V9V1S1Off Market
- C$949,0005 bd3 ba2.9k sqft4796 Vista View Cres, Nanaimo, BC V9V1R2For Sale
- C$---- bd-- ba-- sqft4965 Vista View Cres #305, Nanaimo, BC V9V1S1Off Market
- C$505,8002 bd2 ba1.1k sqft4965 Vista View Cres #213, Nanaimo, BC V9V1S1For Sale
Similar homes
- C$6,490,0004 bd6 ba5.2k sqft1724 Oak Leaf Dr, Nanaimo, BC V9P 9J4For Sale
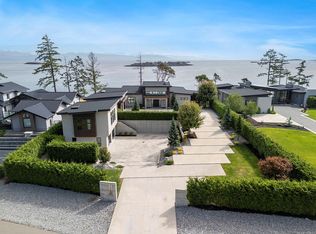 MLS ID #1023655, Jeff Snitchuk Personal Real Estate Corporation, Royal LePage Island Living (QU). VIVA
 - C$7,000,0004 bd5 ba4.1k sqft(Undisclosed Address), Nanaimo, BC V9P 9C5For Sale
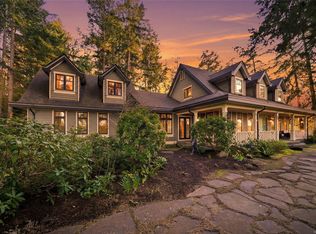 MLS ID #1026892, Susan Forrest Personal Real Estate Corporation, Royal LePage Island Living (PK). VIVA
 - C$4,499,0004 bd4 ba5.6k sqft2450 Ainsley Pl, Nanaimo, BC V9P 9G9For Sale
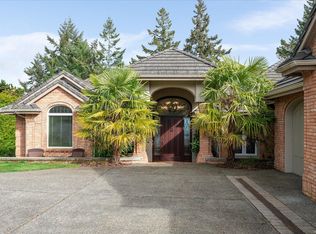 MLS ID #1029490, Angela Espey, 460 Realty Inc. (NA). VIVA
 - C$4,850,0005 bd4 ba5.4k sqft1790 Claudet Rd, Nanaimo, BC V9P 9B3For Sale
 MLS ID #1033456, Aaron Nicklen Personal Real Estate Corporation, Royal LePage Island Living (QU). VIVA
 - C$3,990,0003 bd4 ba5.5k sqft2230 Chelsea Pl, Nanaimo, BC V9P 9G5For SaleMLS ID #1004643, Shane Wilson Personal Real Estate Corporation, Sotheby's International Realty Canada (Vic2). VIVA
- C$3,290,0005 bd5 ba5.1k sqft2070 Cooper Rd, Nanaimo, BC V0R 1X7For SaleMLS ID #1038636, Mandy Colford Personal Real Estate Corporation, REMAX Professionals (NA). VIVA
- C$3,990,0005 bd6 ba4.8k sqft5482 Hill Rd, Sechelt, BC V7Z 0N2For SaleMLS ID #R3124569, Tara Hunter, RE/MAX City Realty Brokerage. Greater Vancouver REALTORS®
