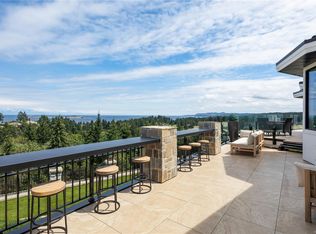
Set on a private 0.76-acre oceanfront lot in Oak Point Estates, Nanoose Bay, this contemporary coastal residence captures sweeping views of the Strait of Georgia and Coastal Mountains with seamless indoor-outdoor living. The home features ceilings as high as 15-feet, a statement fireplace, and walls of glass opening to expansive oceanfront patios. A chef’s kitchen with a large quartz island is designed for entertaining. The primary suite offers stunning sea views, a dressing area, and spa-inspired ensuite. An ocean-view den and laundry complete the main floor. Downstairs includes two bedrooms with ensuites, gym space, and a high-end private theatre. A self-contained one-bedroom suite above one of two double garages provides luxury accommodation. Triple multi-zoned heat pumps, solar hot water, and a propane generator ensure year-round comfort and efficiency. Located near Qualicum Beach Airport, Nanaimo's BC Ferries and HeliJet services for convenient travel .
For sale
C$6,490,000
1724 Oak Leaf Dr, Nanaimo, BC V9P 9J4
4beds
6baths
5,250sqft
Single Family Residence
Built in 2019
0.75 Acres Lot
$-- Zestimate®
C$1,236/sqft
C$100/mo HOA
What's special
Statement fireplaceExpansive oceanfront patiosDressing areaSpa-inspired ensuiteOcean-view denTwo bedrooms with ensuitesGym space
- 157 days |
- 107 |
- 1 |
Zillow last checked:
Listing updated:
Listed by:
Jeff Snitchuk Personal Real Estate Corporation,
Royal LePage Island Living (QU),
Aaron Nicklen Personal Real Estate Corporation,
Royal LePage Island Living (QU)
Source: VIVA,MLS®#: 1023655
Facts & features
Interior
Bedrooms & bathrooms
- Bedrooms: 4
- Bathrooms: 6
- Main level bathrooms: 4
- Main level bedrooms: 2
Kitchen
- Level: Main
Heating
- Electric, Forced Air, Heat Pump, Propane, Solar
Cooling
- Air Conditioning, Central Air, HVAC
Appliances
- Included: Built-In Range, Dishwasher, Dryer, F/S/W/D, Freezer, Microwave, Oven Built-In, Range Hood, Refrigerator, Washer
- Laundry: Inside
Features
- Closet Organizer, Dining/Living Combo, Eating Area, Soaker Tub, Storage, Vaulted Ceiling(s)
- Flooring: Carpet, Hardwood, Tile
- Windows: Aluminum Frames, Insulated Windows, Storm Window(s), Vinyl Frames
- Basement: Finished,Walk-Out Access
- Number of fireplaces: 2
- Fireplace features: Electric, Gas, Living Room
Interior area
- Total structure area: 6,649
- Total interior livable area: 5,250 sqft
Video & virtual tour
Property
Parking
- Total spaces: 8
- Parking features: Attached, Garage Quad+, RV Access/Parking, Garage Door Opener
- Attached garage spaces: 4
Accessibility
- Accessibility features: Accessible Entrance, No Step Entrance, Customized Wheelchair Accessible
Features
- Entry location: Main Level
- Patio & porch: Balcony/Deck, Balcony/Patio
- Exterior features: Garden, Low Maintenance Yard, Sprinkler System
- Has spa: Yes
- Spa features: Hot Tub
- Fencing: Partial
- Has view: Yes
- View description: Mountain(s), Ocean, Other
- Has water view: Yes
- Water view: Ocean
- Waterfront features: Ocean Front
Lot
- Size: 0.75 Acres
- Features: Curb & Gutter, Easy Access, Irrigation Sprinkler(s), Landscaped, Marina Nearby, Near Golf Course, No Through Road, Private, Quiet Area, Recreation Nearby, Rectangular Lot, Serviced, Sloped, Southern Exposure
Details
- Additional structures: Guest House
- Parcel number: 029837782
- Zoning: RR2D
- Zoning description: Rural Residential
Construction
Type & style
- Home type: SingleFamily
- Architectural style: Contemporary
- Property subtype: Single Family Residence
Materials
- Frame Wood, Insulation All, Stucco, Stucco & Siding, Wood Siding
- Foundation: Concrete Perimeter
- Roof: Membrane
Condition
- Resale
- New construction: No
- Year built: 2019
Utilities & green energy
- Sewer: Septic System: Common
- Water: Municipal
- Utilities for property: Cable Connected, Compost, Electricity Connected, Garbage, Phone Connected, Recycling, Underground Utilities
Community & HOA
Community
- Features: Sidewalks
- Security: Fire Sprinkler System
- Subdivision: Oak Point Estates
HOA
- Has HOA: Yes
- HOA fee: C$100 monthly
Location
- Region: Nanaimo
Financial & listing details
- Price per square foot: C$1,236/sqft
- Tax assessed value: C$5,084,000
- Annual tax amount: C$25,453
- Date on market: 3/4/2026
- Ownership: Freehold/Strata
- Electric utility on property: Yes
- Road surface type: Paved
J
Jeff Snitchuk Personal Real Estate Corporation
(250) 954-9917
By pressing Contact Agent, you agree that the real estate professional identified above may call/text you about your search, which may involve use of automated means and pre-recorded/artificial voices. You don't need to consent as a condition of buying any property, goods, or services. Message/data rates may apply. You also agree to our Terms of Use. Zillow does not endorse any real estate professionals. We may share information about your recent and future site activity with your agent to help them understand what you're looking for in a home.
Price history
| Date | Event | Price |
|---|---|---|
| 3/4/2026 | Listed for sale | C$6,490,000C$1,236/sqft |
Source: VIVA #1023655 Report a problem | ||
Public tax history
Tax history is unavailable.
Climate risks
Neighborhood: V9P
Nearby schools
GreatSchools rating
No schools nearby
We couldn't find any schools near this home.
- C$---- bd-- ba-- sqft1718 Oak Leaf Dr, Nanaimo, BC V9P9J4Off Market
- C$---- bd-- ba-- sqft2777 Andys Ln, Nanaimo, BC V9P9E7Off Market
- C$1,549,9003 bd3 ba2.9k sqft1793 Stewart Rd, Nanaimo, BC V9P9E7For Sale

- C$--2 bd2 ba1.2k sqft3082 Dolphin Dr, Nanaimo, BC V9P9J2Off Market
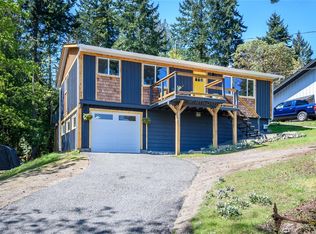
- C$---- bd-- ba-- sqft1963 Harlequin Cres, Nanaimo, BC V9P9J2Off Market
- C$--10,018 sqftLOT 47 Dolphin Dr, Nanaimo, BC V9P9J4Off Market
- C$---- bd-- ba-- sqftLOT 15 Cormorant Cres, Nanaimo, BC V9P9J2Off Market
- C$1,198,0005 bd3 ba3.3k sqft1973 Harlequin Cres, Nanaimo, BC V9P9J2For Sale
Similar homes
- C$7,000,0004 bd5 ba4.1k sqft(Undisclosed Address), Nanaimo, BC V9P 9C5For Sale
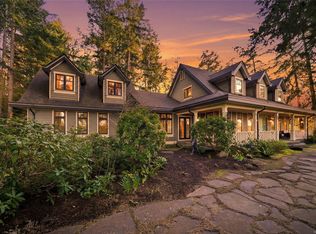 MLS ID #1026892, Susan Forrest Personal Real Estate Corporation, Royal LePage Island Living (PK). VIVA
 - C$4,850,0005 bd4 ba5.4k sqft1790 Claudet Rd, Nanaimo, BC V9P 9B3For Sale
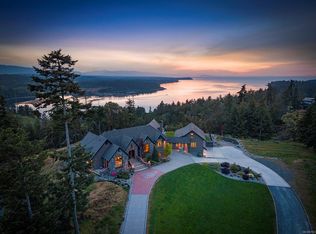 MLS ID #1033456, Aaron Nicklen Personal Real Estate Corporation, Royal LePage Island Living (QU). VIVA
 - C$4,499,0004 bd4 ba5.6k sqft2450 Ainsley Pl, Nanaimo, BC V9P 9G9For Sale
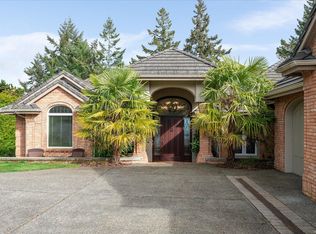 MLS ID #1029490, Angela Espey, 460 Realty Inc. (NA). VIVA
 - C$3,990,0003 bd4 ba5.5k sqft2230 Chelsea Pl, Nanaimo, BC V9P 9G5For Sale
 MLS ID #1004643, Shane Wilson Personal Real Estate Corporation, Sotheby's International Realty Canada (Vic2). VIVA
 - C$3,250,0004 bd3 ba3.4k sqft7694 Lantzville Rd, Lantzville, BC V0R 2H0For SaleMLS ID #1032514, Aaron Nicklen Personal Real Estate Corporation, Royal LePage Island Living (QU). VIVA
- C$3,295,0003 bd3 ba3.5k sqft863 Cavin Rd, Nanaimo, BC V9P 1Z9For SaleMLS ID #1034129, Aaron Nicklen Personal Real Estate Corporation, Royal LePage Island Living (QU). VIVA
- C$4,495,0005 bd5 ba4.3k sqft859 Andreef Rd, Qualicum Beach, BC V9K 2T6For SaleMLS ID #1037184, Karen Kenyon Personal Real Estate Corporation, Royal LePage Island Living (PK). VIVA
- C$3,290,0004 bd4 ba3.2k sqft9269 Jorgensen Dr, Sunshine Coast, BC V7Z 1B4For SaleMLS ID #R3137964, Joel O'Reilly PREC*, Royal LePage Sussex Brokerage. Greater Vancouver REALTORS®
- C$3,995,0003 bd5 ba3.6k sqft891 Bluffs Dr, Qualicum Beach, BC V9K 0A2For SaleMLS ID #1032584, Jennifer Galloway Personal Real Estate Corporation, Royal LePage Island Living (QU). VIVA
- C$3,395,0007 bd8 ba7.2k sqft1895 Widgeon Rd, Nanaimo, BC V9K 1Y8For SaleMLS ID #1032520, Aaron Nicklen Personal Real Estate Corporation, Royal LePage Island Living (QU). VIVA
