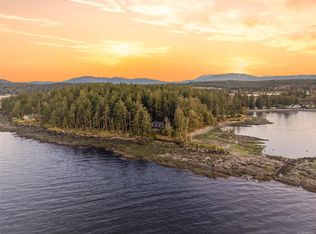
Chalet style estate featuring absolute privacy, warmth & refined luxury, unfolds across 6 useable acres from a total of 20 park-like acres on two titles. Perched on a knoll with coveted southwest exposure above Dorcas Point, the home captures sweeping 270-degree ocean & mountain views & blazing sunsets in complete tranquility. Crafted to the finest quality, the open-concept great room showcases exposed wood beams & striking stone accents inside & out. Thoughtful upgrades include new flagstone patios, a paver clad driveway, Innotech windows, & stunning landscaping. A hot tub with a mesmerizing view invites relaxation, while a full two-bedroom suite offers flexibility. The property is well equipped with copper plumbing, a 3-car garage, RV parking, a 20×40 pole barn, a greenhouse, & two high yield wells with a 5800-gallon cistern & UV system. Located just minutes from shopping, marinas & the Fairwinds Golf Course, this is West Coast living at its most timeless & serene.
For sale
C$4,850,000
1790 Claudet Rd, Nanaimo, BC V9P 9B3
5beds
4baths
5,455sqft
Single Family Residence
Built in 2004
19.76 Acres Lot
$-- Zestimate®
C$889/sqft
C$-- HOA
What's special
Open-concept great roomExposed wood beamsNew flagstone patiosPaver clad drivewayInnotech windowsStunning landscapingFull two-bedroom suite
- 136 days
- 98
- 7
Zillow last checked:
Listing updated:
Listed by:
Aaron Nicklen Personal Real Estate Corporation,
Royal LePage Island Living (QU),
Jeff Snitchuk Personal Real Estate Corporation,
Royal LePage Island Living (QU)
Source: VIVA,MLS®#: 1033456
Facts & features
Interior
Bedrooms & bathrooms
- Bedrooms: 5
- Bathrooms: 4
- Main level bathrooms: 2
- Main level bedrooms: 2
Kitchen
- Level: Main,Lower
Heating
- Electric, Heat Pump
Cooling
- Air Conditioning
Appliances
- Included: Dishwasher, Oven/Range Gas, Range Hood, Refrigerator, Washer
- Laundry: Inside
Features
- Cathedral Entry, Controlled Entry, Dining/Living Combo, French Doors, Vaulted Ceiling(s), Wine Storage, Workshop, Central Vacuum
- Flooring: Mixed, Wood
- Windows: Aluminum Frames, Vinyl Frames
- Basement: Crawl Space,Finished,Full
- Number of fireplaces: 1
- Fireplace features: Wood Burning
Interior area
- Total structure area: 5,455
- Total interior livable area: 5,455 sqft
Video & virtual tour
Property
Parking
- Total spaces: 10
- Parking features: Attached, Garage, Garage Triple, RV Access/Parking
- Attached garage spaces: 4
Features
- Levels: 3
- Entry location: Main Level
- Patio & porch: Balcony/Patio
- Exterior features: Garden, Lighting, Low Maintenance Yard, Outdoor Kitchen, Sprinkler System, Water Feature
- Has spa: Yes
- Spa features: Hot Tub
- Fencing: Partial
- Has view: Yes
- View description: Mountain(s), Ocean
- Has water view: Yes
- Water view: Ocean
Lot
- Size: 19.76 Acres
- Features: Acreage, Hillside, Landscaped, Level, Marina Nearby, Near Golf Course, Park Setting, Private, Shopping Nearby, Southern Exposure, In Wooded Area, Wooded
Details
- Additional structures: Barn(s)
- Parcel number: 028806620
- Zoning description: Residential
- Other equipment: Propane Tank, Furnace Leased
Construction
Type & style
- Home type: SingleFamily
- Architectural style: Colonial,West Coast
- Property subtype: Single Family Residence
Materials
- Brick, Stucco
- Foundation: Concrete Perimeter
- Roof: Other
Condition
- Resale
- New construction: No
- Year built: 2004
Utilities & green energy
- Water: Cistern, Well: Drilled
- Utilities for property: Underground Utilities
Community & HOA
Community
- Security: Security System
Location
- Region: Nanaimo
Financial & listing details
- Price per square foot: C$889/sqft
- Tax assessed value: C$4,450,000
- Annual tax amount: C$16,661
- Date on market: 5/11/2026
- Ownership: Freehold
- Road surface type: Paved
Price history
| Date | Event | Price |
|---|---|---|
| 5/11/2026 | Listed for sale | C$4,850,000C$889/sqft |
Source: VIVA #1033456 Report a problem | ||
Public tax history
Tax history is unavailable.
Climate risks
Neighborhood: V9P
Nearby schools
GreatSchools rating
No schools nearby
We couldn't find any schools near this home.


Similar homes
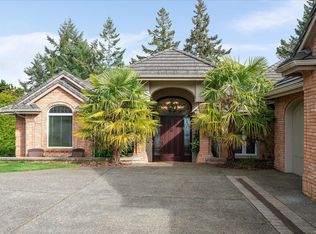
- C$5,900,0004 bd5 ba4.1k sqft2023 Seahaven Rd, Nanaimo, BC V9P 9C5For Sale
 MLS ID #1049815, Susan Forrest Personal Real Estate Corporation, Royal LePage Island Living (PK). VIVA
 - C$4,499,0004 bd4 ba5.6k sqft2450 Ainsley Pl, Nanaimo, BC V9P 9G9For Sale
 MLS ID #1050345, Angela Espey, 460 Realty Inc. (NA). VIVA
 - C$5,295,0004 bd4 ba5.1k sqft1730 Oak Leaf Dr, Nanaimo, BC V9P 9J4For Sale
 MLS ID #1047763, Karen Kenyon Personal Real Estate Corporation, Royal LePage Island Living (PK). VIVA
 - C$6,249,0004 bd6 ba5.2k sqft1724 Oak Leaf Dr, Nanaimo, BC V9P 9J4For Sale
 MLS ID #1049017, Jeff Snitchuk Personal Real Estate Corporation, Royal LePage Island Living (QU). VIVA
