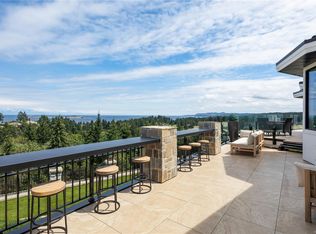
Breathtaking Oceanfront Home on Vancouver Island. In the tranquil farm to table community of Nanoose Bay you will find this spectacularly designed and executed home on a large Private lot. It is rare to find a newer waterfront home with sublime finishing come to market. Enjoy all the advantages of new construction without waiting to build. From the gated entry to the oceanside hot tub and fire pit, no expense has been spared. The expansive use of glass infuses the home with light, a glorious fireplace, spacious great room, exceptional Kitchen with butlers pantry, oversized 3 car garage, exquisite primary suite with an extraordinary walk in closet, delightful guest accommodations and self contained in law/family suite, no detail has been overlooked. Solar backup for low hydro bills and only Steps to a serene waterfront park with pristine walking trails and enchanting beaches. Oak Point Estates offers a unique Oceanfront community of custom homes. Live your Ultimate Dream today.
For sale
C$5,295,000
1730 Oak Leaf Dr, Nanaimo, BC V9P 9J4
4beds
4baths
5,181sqft
Single Family Residence
Built in 2021
0.78 Acres Lot
$-- Zestimate®
C$1,022/sqft
C$100/mo HOA
What's special
Large private lotGated entryOceanside hot tubFire pitExpansive use of glassGlorious fireplaceSpacious great room
- 6 days
- 63
- 6
Zillow last checked:
Listing updated:
Listed by:
Karen Kenyon Personal Real Estate Corporation,
Royal LePage Island Living (PK),
Simon Phillips Personal Real Estate Corporation,
Royal LePage Island Living (PK)
Source: VIVA,MLS®#: 1047763
Facts & features
Interior
Bedrooms & bathrooms
- Bedrooms: 4
- Bathrooms: 4
- Main level bathrooms: 2
- Main level bedrooms: 1
Kitchen
- Level: Main,Lower
Heating
- Heat Pump
Cooling
- Air Conditioning
Appliances
- Included: Dishwasher, Dryer, Freezer, Microwave, Oven/Range Gas, Refrigerator, Washer
- Laundry: Inside
Features
- Cathedral Entry, Ceiling Fan(s), Controlled Entry, Soaker Tub, Vaulted Ceiling(s), Wine Storage, Central Vacuum
- Flooring: Hardwood, Mixed
- Windows: Vinyl Frames
- Basement: Full,Walk-Out Access
- Number of fireplaces: 2
- Fireplace features: Propane
Interior area
- Total structure area: 5,181
- Total interior livable area: 5,181 sqft
Video & virtual tour
Property
Parking
- Total spaces: 5
- Parking features: Driveway, Garage Triple, RV Access/Parking, Garage Door Opener
- Garage spaces: 3
- Has uncovered spaces: Yes
Accessibility
- Accessibility features: Accessible Entrance, Ground Level Main Floor, Customized Wheelchair Accessible
Features
- Entry location: Main Level
- Patio & porch: Balcony/Deck, Balcony/Patio
- Exterior features: Garden, Lighting, Low Maintenance Yard, Outdoor Kitchen, Sprinkler System, Water Feature
- Has spa: Yes
- Spa features: Hot Tub
- Has view: Yes
- View description: Ocean
- Has water view: Yes
- Water view: Ocean
- Waterfront features: Ocean Front
Lot
- Size: 0.78 Acres
- Features: Level, Marina Nearby, Near Golf Course, No Through Road, Private, Recreation Nearby
Details
- Parcel number: 029837774
- Zoning: RS1N
- Zoning description: Residential
Construction
Type & style
- Home type: SingleFamily
- Property subtype: Single Family Residence
Materials
- Frame Wood, Insulation All
- Foundation: Concrete Perimeter
- Roof: Membrane
Condition
- Contact List Licensee
- Year built: 2021
Details
- Warranty included: Yes
Utilities & green energy
- Sewer: Septic System: Common
- Water: Regional/Improvement District
- Utilities for property: Cable Connected, Electricity Connected, Garbage, Recycling
Community & HOA
Community
- Security: Security System
- Subdivision: Oak Point Estates
HOA
- Has HOA: Yes
- Services included: Septic
- HOA fee: C$100 monthly
Location
- Region: Nanaimo
Financial & listing details
- Price per square foot: C$1,022/sqft
- Tax assessed value: C$4,163,000
- Annual tax amount: C$19,833
- Date on market: 8/27/2026
- Ownership: Freehold/Strata
- Electric utility on property: Yes
- Road surface type: Paved
Price history
| Date | Event | Price |
|---|---|---|
| 8/27/2026 | Listed for sale | C$5,295,000C$1,022/sqft |
Source: VIVA #1047763 Report a problem | ||
Public tax history
Tax history is unavailable.
Climate risks
Neighborhood: V9P
Nearby schools
GreatSchools rating
No schools nearby
We couldn't find any schools near this home.
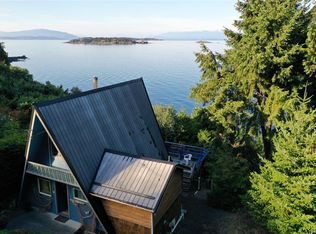
Similar homes
- C$6,490,0004 bd6 ba5.2k sqft1724 Oak Leaf Dr, Nanaimo, BC V9P 9J4For Sale
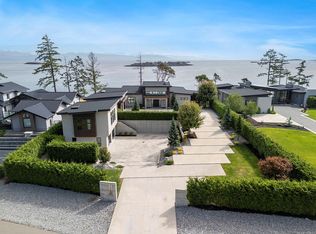 MLS ID #1023655, Jeff Snitchuk Personal Real Estate Corporation, Royal LePage Island Living (QU). VIVA
 - C$4,850,0005 bd4 ba5.4k sqft1790 Claudet Rd, Nanaimo, BC V9P 9B3For Sale
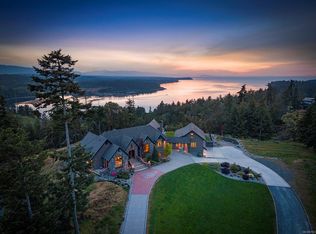 MLS ID #1033456, Aaron Nicklen Personal Real Estate Corporation, Royal LePage Island Living (QU). VIVA
 - C$4,499,0004 bd4 ba5.6k sqft2450 Ainsley Pl, Nanaimo, BC V9P 9G9For Sale
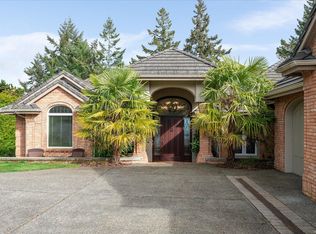 MLS ID #1029490, Angela Espey, 460 Realty Inc. (NA). VIVA
 - C$3,990,0003 bd4 ba5.5k sqft2230 Chelsea Pl, Nanaimo, BC V9P 9G5For Sale
 MLS ID #1004643, Shane Wilson Personal Real Estate Corporation, Sotheby's International Realty Canada (Vic2). VIVA
